
BEDS4
BATHS2 full 1 partial
SQUARE FEET2,015
MLS#10008093
STATUSContingent
PROPERTY TYPEResidential - Single Family
SUBDIVISIONLaurel Valley
SCHOOLToledo
Property Description
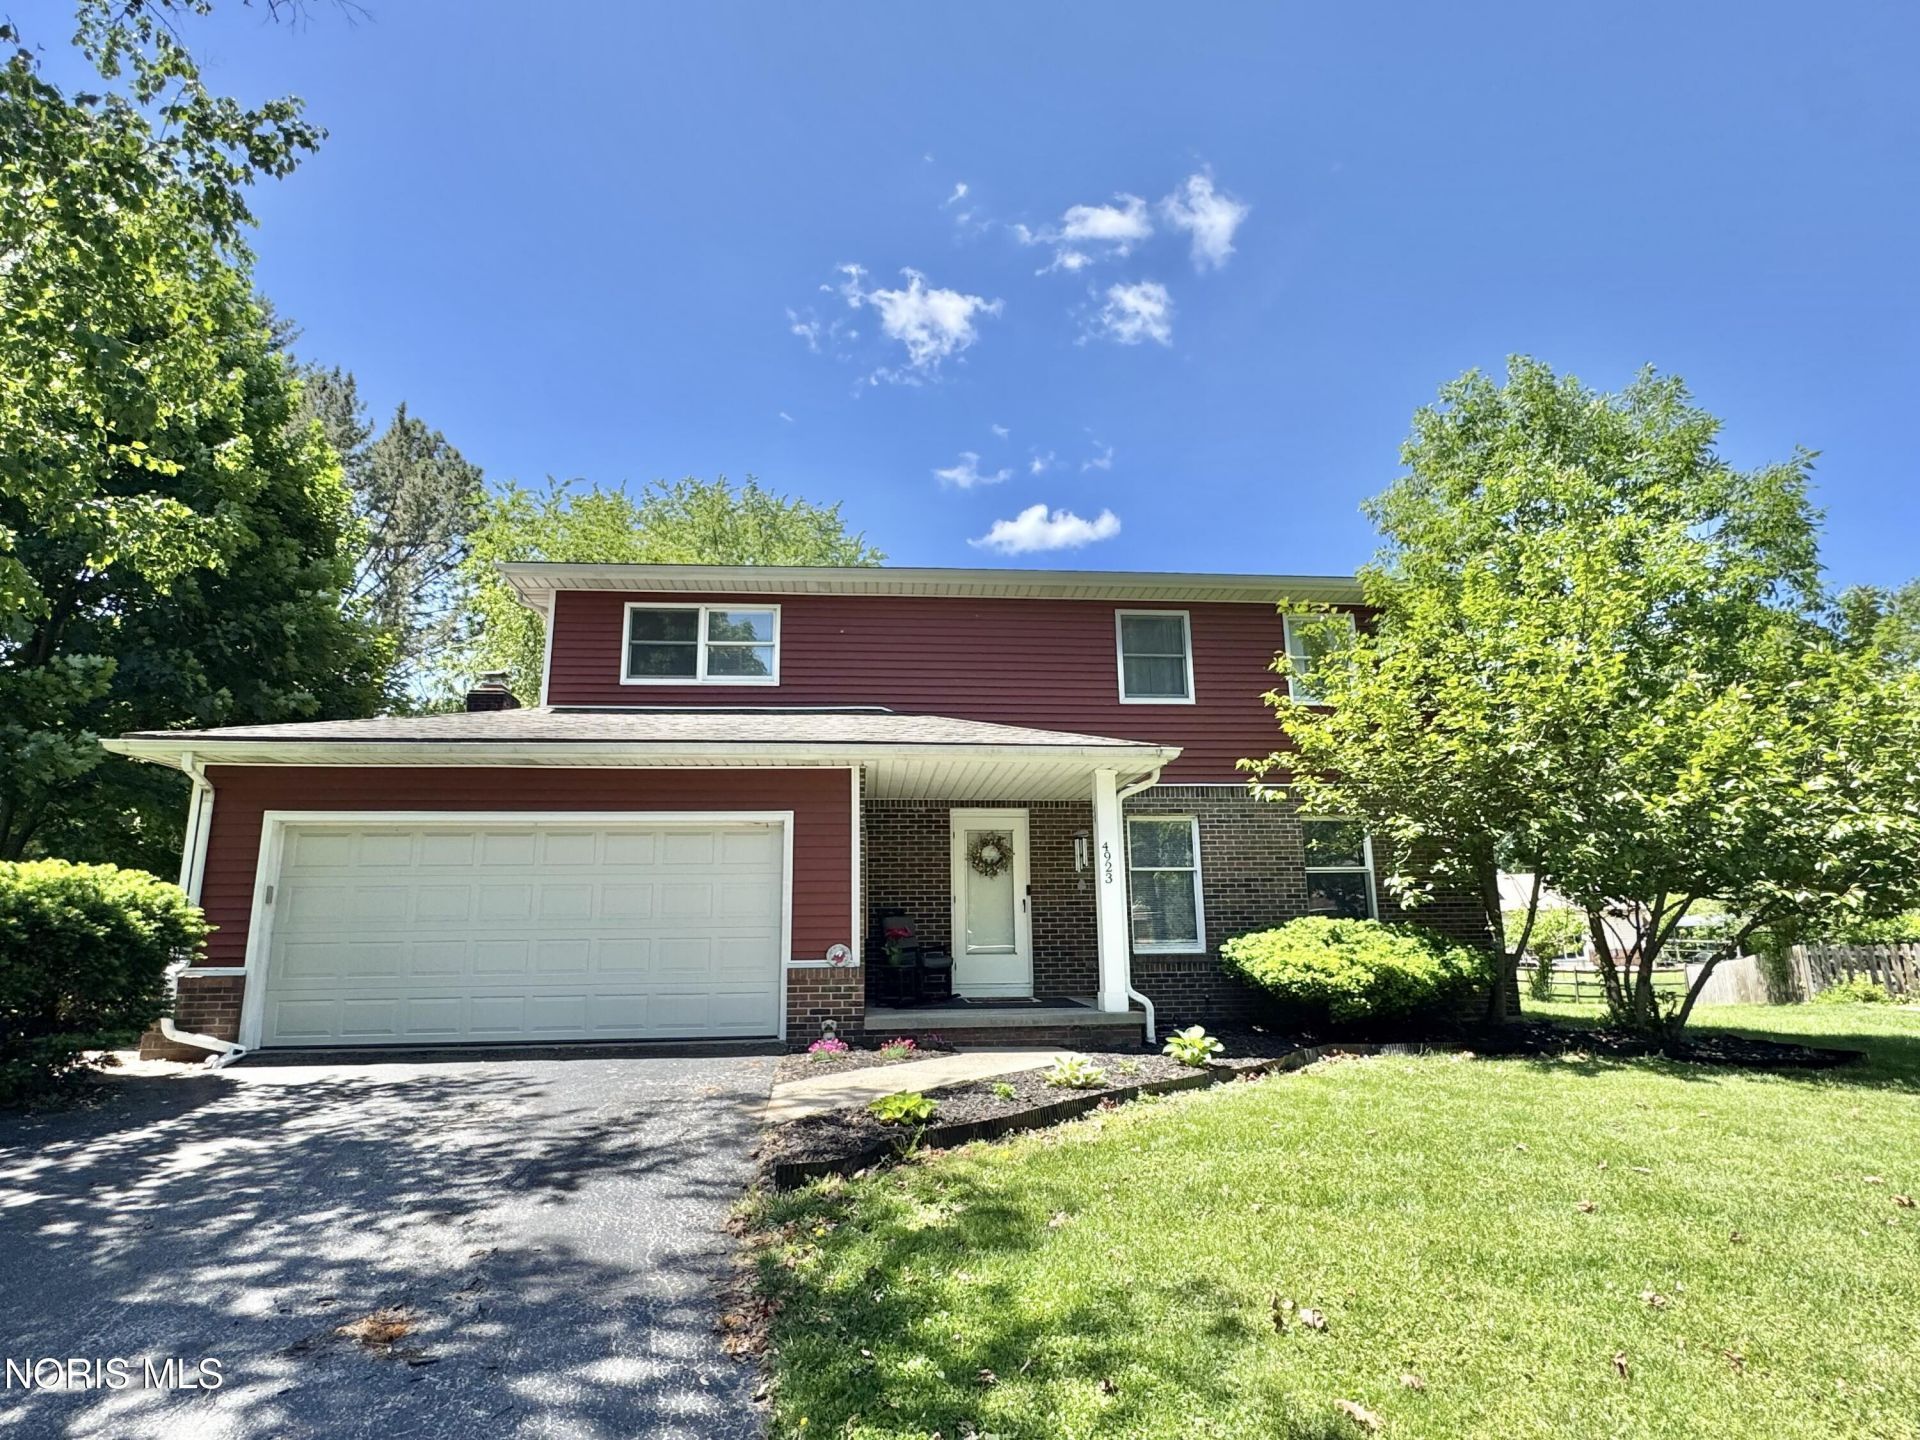
Welcome home to this spacious and beautifully maintained 4 bedroom, 2 and a half bath home nestled on a quiet cul-de-sac in South Toledo! Offering over 2,000 square feet of living space, this home features multiple living and entertaining areas along with a cozy wood-burning fireplace. The living room and dining room feature newer carpet, while the kitchen offers updated cabinetry, ample storage, and great functionality for everyday living and entertaining. The beautiful oversized primary suite features a separate dressing room, walk-in closet, and private en-suite bathroom. Spacious additional bedrooms provide flexibility for family, guests, or home office space. Enjoy even more room to spread out in the basement plus a sizable backyard ideal for relaxing, entertaining, or gardening. Conveniently located near shopping, dining, schools and just minutes away from Swan Creek Metro Park. Don't miss your opportunity to make this exceptional property your next home! One year home warranty.
Property Features
Property Type: Residential - Single Family
Cooling: Central Air
Fireplaces: 1
Garage: 2 car attached
Heating: Forced Air, Natural Gas
Lot Size: 0.38 Acres
Roof Type: Shingle
Stories: 2.0
Year Built: 1974
Amenities
Entrance Foyer
Pantry
Primary Bathroom
Storage
Walk-In Closet(s)
Feature Descriptions
Appliances: Dishwasher, Water Heater, Electric Cooktop, Electric Oven, Refrigerator
Days on Site: 56
Exterior: Vinyl Siding
Fireplace: Family Room, Wood Burning
Flooring: Carpet, Laminate
Laundry: In Basement, Laundry Chute, Washer Hookup
Lot: Cul-De-Sac
Lot Dimensions: 16,400
Other Equipment: Dehumidifier
Parcel#: 09-70437
Parking: Asphalt, Attached Garage, Driveway
Parking Notes: Asphalt, Attached Garage, Driveway
Security: Carbon Monoxide Detector(s), Smoke Detector(s)
Sewer: Public Sewer
Utilities: Electricity Connected, Natural Gas Connected, Sewer Connected, Water Connected
Water: Public
Room Sizes
Living Room: Level - Main
Kitchen: Level - Main
Dining Room: Level - Main
Family Room: Level - Main
Primary Bedroom 1: Level - Upper
Bedroom 2: Level - Upper
Bedroom 3: Level - Upper
Bedroom 4: Level - Upper
Local Schools
High School: Bowsher
Middle School: None
Elementary School: Glendale - Feilbach
School District: Toledo
Listed By / Shown By
Listed By
Agency Name: Key Realty LTD
Shown By
Agency Title: Tanner Real Estate
Agency Phone: 330.823.8880

Estimate Your Payment
Estimated Payment
$ 691.99 per month $611.81 Principal & Interest $0.00 Property Tax (data not provided by mls) $80.18 Homeowner's Insurance
4923 Laurentide Lane | MLS# 10008093
This single family home located at 4923 Laurentide Lane, Toledo, OH 43614 is currently listed for sale with an asking price of $274,900. This property was built in 1974 and has 4 bedrooms and 2 full and 1 partial baths with 2015 sq. ft. Laurentide Lane is located in the Laurel Valley subdivision within the Toledo school district. Search Laurel Valley real estate on www.tannerrealestate.net today.