
BEDS3
BATHS4
SQUARE FEET2,875
MLS#22630262
STATUSNEW
PROPERTY TYPEResidential - Single Family
SUBDIVISIONNormal Park
SCHOOLLincoln Public Schools
Property Description
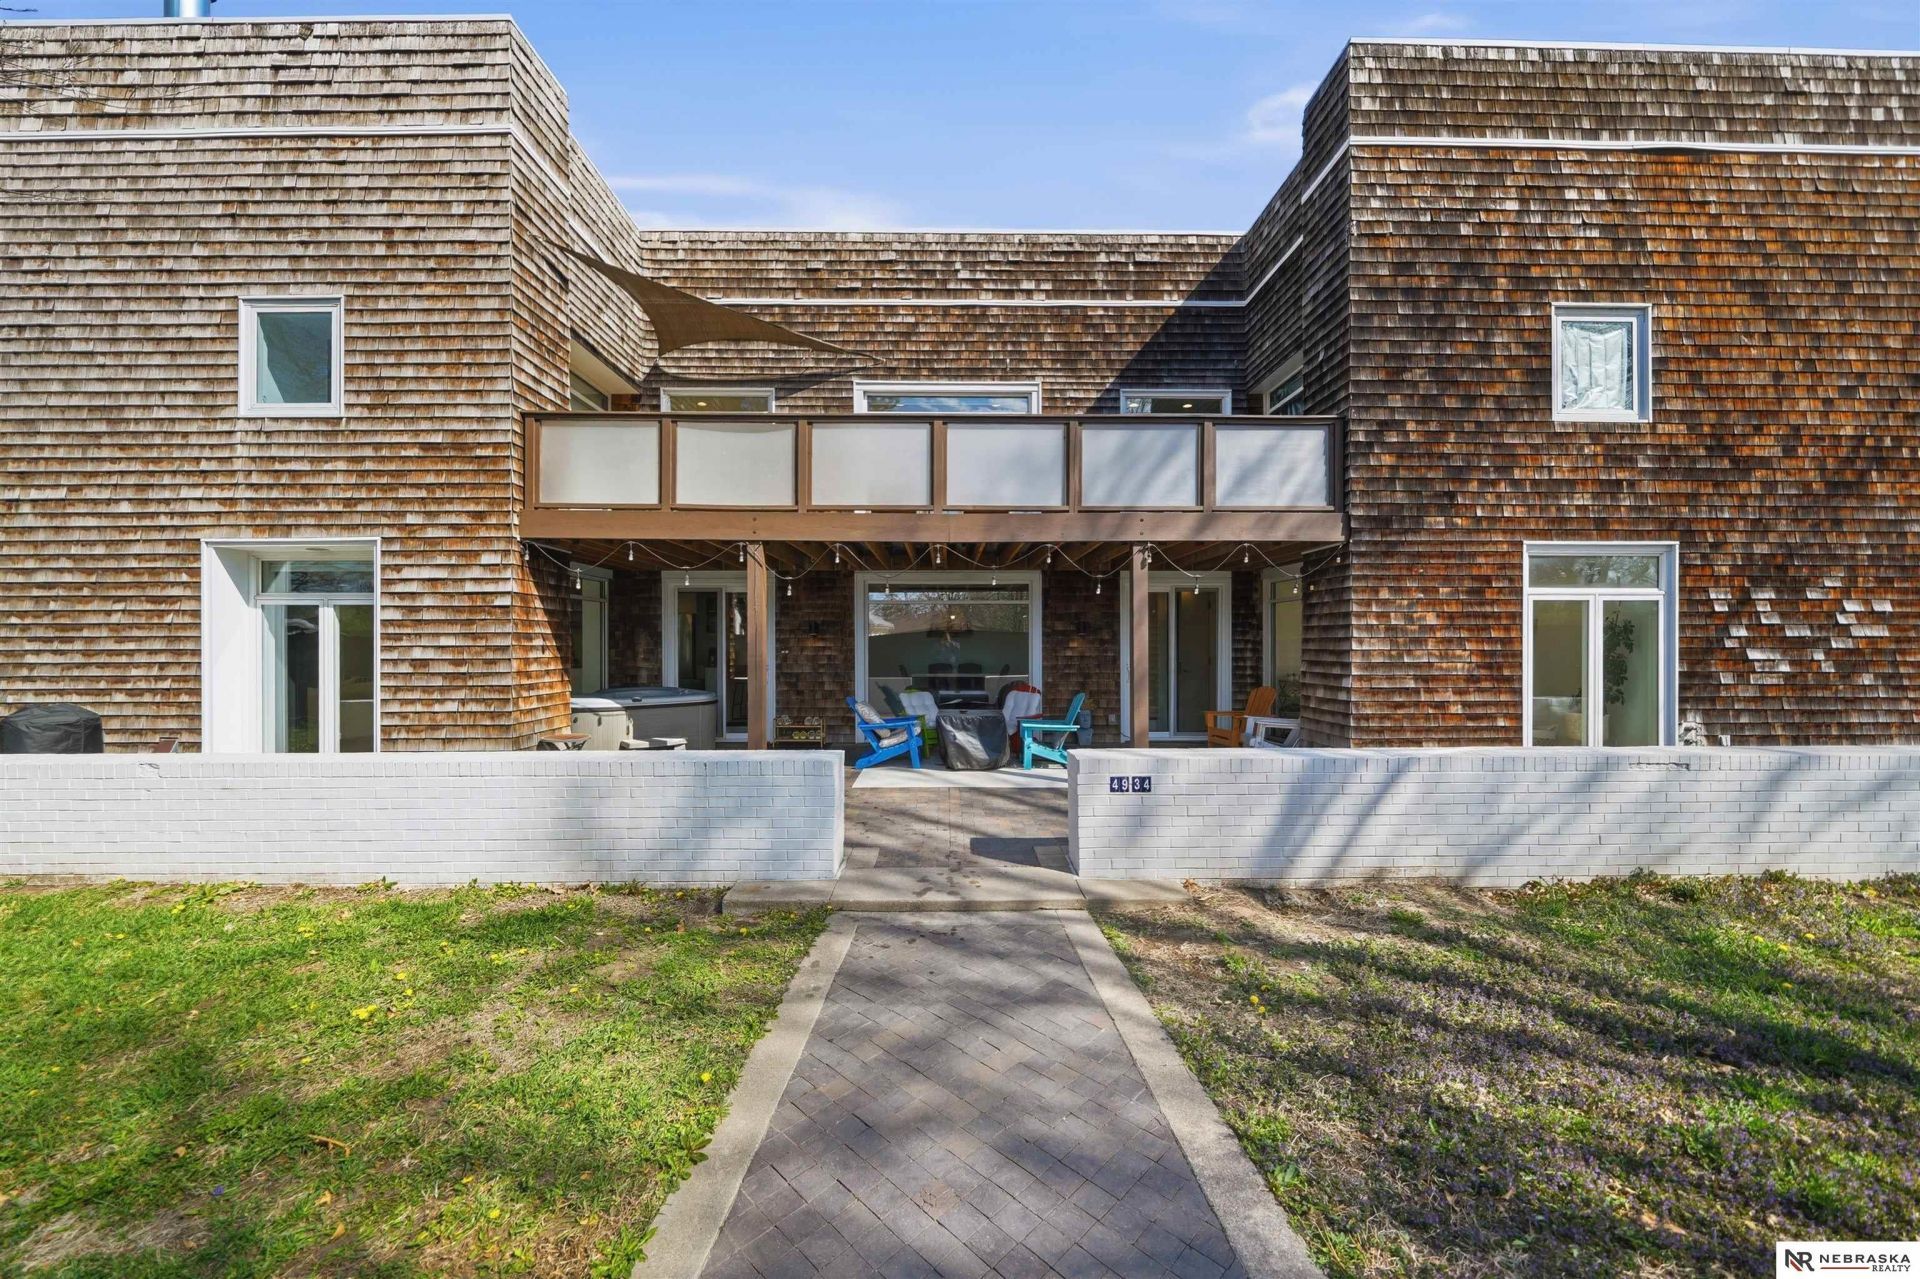
Welcome to a truly one-of-a-kind architectural showpiece that feels straight out of a magazine. Designed by its original architect and beautifully remodeled, this home is filled with natural light from dramatic floor-to-ceiling windows and soaring open spaces. Clean modern lines blend perfectly with warm wood tones, creating a bright, airy feel throughout. The stunning kitchen features custom wood countertops, open shelving, and designer finishes, while the expansive living and dining areas flow seamlessly to a private courtyard through oversized glass. A unique lofted library overlooks the main level, adding character and depth you won't find anywhere else. With 3 bedrooms, 4 beautiful baths, and exceptional indoor-outdoor living, this home is both functional and unforgettable. Located in desirable Central Lincoln, this is more than a home, it's an experience. Schedule your private showing today!
Property Features
Property Type: Residential - Single Family
Cooling: Central Air
Fenced: Yes
Fireplaces: 1
Fuel Type: Gas
Garage: 2 car attached
Heating: Natural Gas, Forced Air
Home Style: 2 Story
Lot Size: 0.15 Acres
Property Type: Single Family Residence
Roof Type: Composition
Stories: 2.0
Taxes: $5,554
Year Built: 1982
Feature Descriptions
Appliances: Range, Oven, Refrigerator, Washer, Dishwasher, Dryer, Disposal, Microwave
Baths Full: 3
Baths Half: 1
Days on Site: 4
Directions: Consult GPS
Exterior: Wood Shingle
Exterior: Patio, Enclosed Porch, Enclosed Patio, Deck, Covered Patio, Shed(s), Zero Step Entry
Fencing: Wood
Financing Terms: VA Loan, FHA, Conventional, Cash
Fireplace: Gas Log
Fireplace Y/N: Yes
Flooring: Carpet, Ceramic Tile, Wood
Foundation: Slab
Lot Dimensions: 128 x 50
Model Home (Not For Sale): No
Original List Price: $489900
Sewer: Public Sewer
SQFT Above Grade Finished: 2875
SQFT Main Floor: 1168
SQFT Second Floor: 1707
SQFT Total: 2875
Utilities: Electricity Available, Natural Gas Available, Water Available, Sewer Available, Fiber Optic
Water: Public
Room Sizes
Bedroom 2: Level - 2nd Floor
Bedroom 3: Level - 2nd Floor
Primary Bedroom: Level - 2nd Floor
Laundry Room: Level - Main Floor
Local Schools
High School: Lincoln Southeast
Middle School: Lefler
Elementary School: Holmes
School District: Lincoln Public Schools
Listed By / Shown By
Listed By
Agency Name: Nebraska Realty
Shown By
Agency Title: Tanner Real Estate
Agency Phone: 330.823.8880

Estimate Your Payment
Estimated Payment
$ 1,696.03 per month $1,090.31 Principal & Interest $462.83 Property Tax $142.89 Homeowner's Insurance
4934 Glade Street | MLS# 22630262
This single family home located at 4934 Glade Street, Lincoln, NE 68506 is currently listed for sale with an asking price of $489,900. This property was built in 1982 and has 3 bedrooms with 2875 sq. ft. Glade Street is located in the Normal Park subdivision within the Lincoln Public Schools school district. Search Normal Park real estate on www.tannerrealestate.net today.