
BEDS2
BATHS2 full
SQUARE FEET1,407
MLS#1884352
STATUSPending
PROPERTY TYPEResidential - Condominium
SCHOOLOak Hills
Property Description
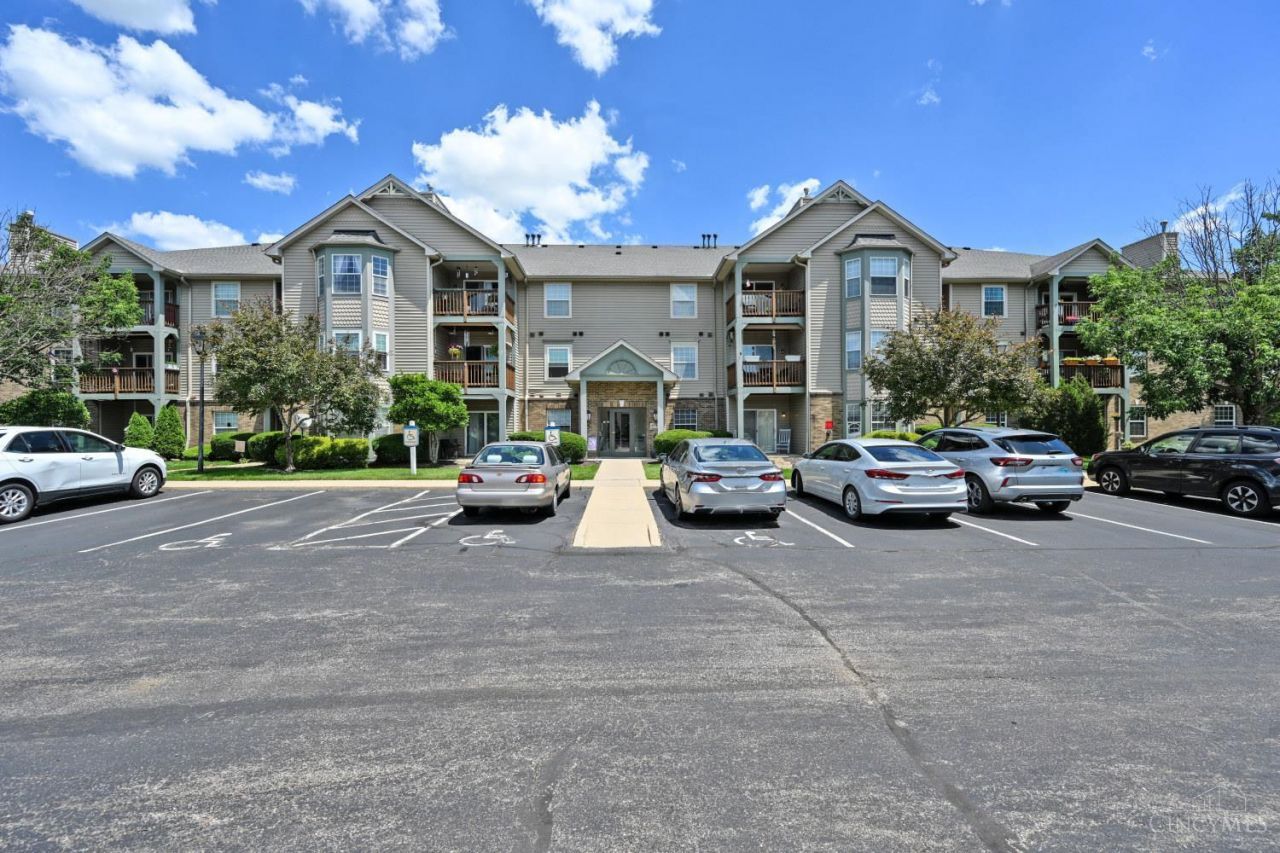
Welcome to easy, maintenance-free living in this beautifully maintained, no-step, top-floor end-unit condo with elevator access. This open-concept floor plan features vaulted ceilings, a gas fireplace, and a versatile study. The dining room walks out to a covered deck overlooking peaceful wooded views, creating the perfect place to relax. The eat-in kitchen offers a pantry and ample cabinet space. The private primary suite includes a walk-in closet and en-suite bath, while the split-bedroom layout provides privacy for guests. Additional highlights include a detached garage, dedicated storage unit, and washer/dryer. Enjoy community amenities including a pool, fitness center, and clubhouse. Conveniently located near shopping, dining, parks, hospitals, and major highways. Immediate occupancy available!
Property Features
Property Type: Residential - Condominium
Basement: None
Cooling: Ceiling Fans, Central Air
Fireplaces: 1
Heating: Forced Air, Gas
Home Style: Traditional
Lot Size: 1.21 Acres
Roof Type: Shingle
Stories: 1.0
Taxes: $2,080
Year Built: 2000
Amenities
9Ft + Ceiling
Vaulted Ceiling
Covered Deck/Patio
Wooded Lot
Feature Descriptions
Access: City Street
Appliances: Dishwasher, Dryer, Garbage Disposal, Microwave, Oven/Range, Washer
Association Includes: SnowRemoval, Trash, Water, AssociationDues, Clubhouse, LandscapingCommunity, Pool, ProfessionalMgt
Association Name: Eclipse Comm
Condo: Townhouse
Days on Site: 71
Exterior: Aluminum Siding, Brick
Features: Common Hallway Entry, Pets Allowed, Elevator-Within Bldg, Unit On Top Floor, WheelChr Access Bldg, Laundry-In Unit
Fireplace Features: Gas
Foundation: Slab
Garage/Carport: Garage Detached
Gas: Natural
HOA Fee: 335/Monthly
HOA Y/N: 1
Kitchen: Pantry, Counter Bar, Wood Cabinets
Mechanical Systems: Fire Sprinkler
Miscellaneous: Ceiling Fan, Recessed Lights, Smoke Alarm
Parcel #: 550-0183-0311-00
Parking: Other
Primary Bathroom: Shower
Primary Bedroom: Bath Adjoins, Vaulted Ceiling, Walk-in Closet, Wall-to-Wall Carpet
Rooms Total: 7
Sewer: Public Sewer
Special View Info: Woods
Study: Wall-to-Wall Carpet
Tax Abatement: No
Unit Entry Level: 3
Water: Public
Water Heater: Gas
Window Features: Vinyl
Wooded: Yes
Room Sizes
Primary Bedroom: 16 X 15 Level - 1
Bedroom 2: 12 X 11 Level - 1
Dining Room: 11 X 9 Level - 1
Living Room: 13 X 15 Level - 1
Laundry Room: 5 X 6 Level - 1
Study/Den: 11 X 10 Level - 1
Local Schools
School District: Oak Hills
Listed By / Shown By
Listed By
Agency Name: Comey & Shepherd
Shown By
Agency Title: Tanner Real Estate
Agency Phone: 330.823.8880

Estimate Your Payment
Estimated Payment
$ 724.61 per month $487.40 Principal & Interest $173.33 Property Tax $63.88 Homeowner's Insurance
4941 N Arbor Woods Court, Unit 308 | MLS# 1884352
This condo located at 4941 N Arbor Woods Court, Unit 308, Green Township, OH 45248 is currently listed for sale with an asking price of $219,000. This property was built in 2000 and has 2 bedrooms and 2 full baths with 1407 sq. ft. N Arbor Woods Court, Unit 308 is located within the Oak Hills school district. Search Green Township real estate on www.tannerrealestate.net today.