
BEDS4
BATHS2 full
SQUARE FEET1,439
MLS#1886872
STATUSComing Soon
PROPERTY TYPEResidential - Single Family
SUBDIVISIONGreenhills
SCHOOLWinton Woods
Property Description
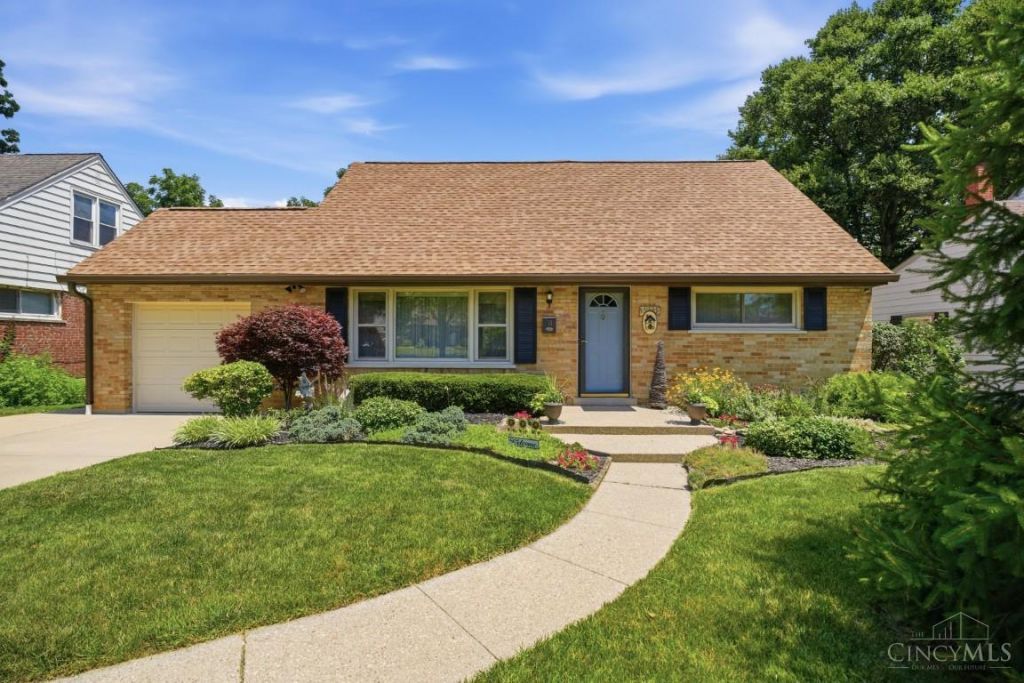
Sharp-Looking, Beautifully-Maintained, 4 Bedrooms, 2 Full Baths Cape Cod Home...Big Picture Window in Dining Room Overlooks Gorgeous back yard setting with Gardener's Shed and Patio...Double-Wide Driveway...Equipped Kitchen...Hardwood Floors...Ceiling Fans...Lower Level Rec Room w/carpeting & glass block windows...Plenty of Storage...Move-In Ready...Many updates: 1st flr painting-Mar 2025, Roof (compete tearoff)-Oct 2021, Carrier gas furnace-Dec 2013, AC-Aug 2024, Water Heater-Dec 2022, Washer/Dryer-2021, Fridge-Jul 2019, Microwave-2024, Sump Pump w/backup-Jan 2018, all dates are approximate
Property Features
Property Type: Residential - Single Family
Basement: Yes
Basement: Full
Cooling: Central Air
Garage: 1
Heating: Forced Air, Gas
Home Style: Cape Cod
Lot Size: 0.17 Acres
Roof Type: Shingle
Stories: 1.5
Taxes: $4,618
Year Built: 1955
Amenities
Patio
Feature Descriptions
Appliances: Dishwasher, Dryer, Garbage Disposal, Microwave, Oven/Range, Refrigerator, Washer
Basement Fatures: Part Finished, Concrete Floor, WW Carpet, Glass Blk Wind
Buildings: Shed
Days on Site: 1
Exterior: Brick
Foundation: Poured
Garage/Carport: Front, Garage Attached
Gas: Natural
Kitchen: Vinyl Floor, Walkout, Wood Cabinets
Lot Dimensions: 60x125
Mechanical Systems: Garage Door Opener, Sump Pump w/Backup
Miscellaneous: Attic Storage, Cable, Ceiling Fan
Parcel #: 597-0030-0121-00
Parking: Driveway
Primary Bathroom: Tub w/Shower, Jetted Tub
Primary Bedroom: Window Treatment, Wood Floor
Rooms Total: 8
Sewer: Public Sewer
SQFT Basement: 972
Tax Abatement: No
Water: Public
Water Heater: Gas
Window Features: Double Hung, Insulated
Room Sizes
Primary Bedroom: 13 X 11 Level - 1
Bedroom 2: 11 X 10 Level - 1
Bedroom 3: 14 X 12 Level - 2
Bedroom 4: 13 X 11 Level - 2
Dining Room: 11 X 9 Level - 1
Living Room: 17 X 15 Level - 1
Recreation Room: 15 X 13 Level - Lower
Local Schools
School District: Winton Woods
Listed By / Shown By
Listed By
Agency Name: Comey & Shepherd
Shown By
Agency Title: Tanner Real Estate
Agency Phone: 330.823.8880

Estimate Your Payment
Estimated Payment
$ 1,026.73 per month $567.52 Principal & Interest $384.83 Property Tax $74.38 Homeowner's Insurance
50 Hadley Road | MLS# 1886872
This single family home located at 50 Hadley Road, Greenhills, OH 45218 is currently listed for sale with an asking price of $255,000. This property was built in 1955 and has 4 bedrooms and 2 full baths with 1439 sq. ft. Hadley Road is located in the Greenhills subdivision within the Winton Woods school district. Search Greenhills real estate on www.tannerrealestate.net today.