
BEDS4
BATHS2 full 1 partial
SQUARE FEET2,269
MLS#5234960
STATUSActive
PROPERTY TYPEResidential - Single Family
SUBDIVISIONTabernacle Add
SCHOOLCambridge City
Property Description
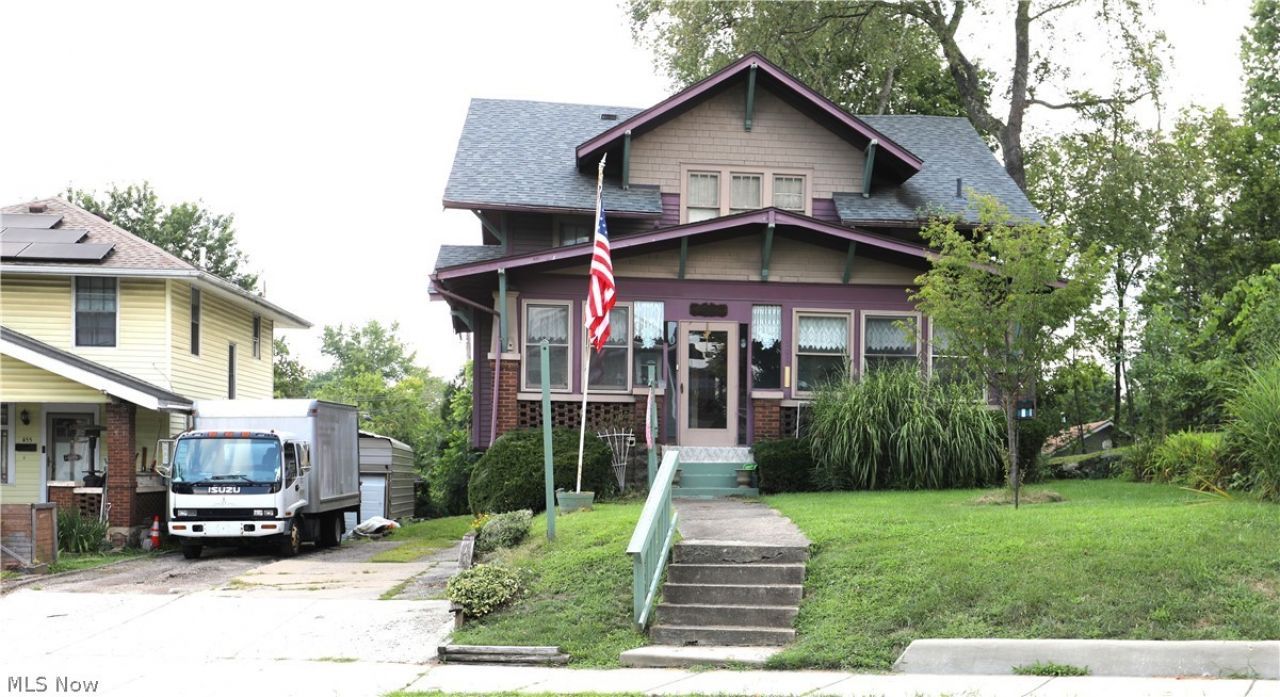
This property has 2 unique features that may be exactly what you are looking for in a home. First, it is a 2 story home but you can go all the way to the second story with the 2 chairlifts that stay with the property without ever negotiating a single step. Second, there is a well-appointed apartment in the basement with its own separate outside entry. Natural finish oak woodwork in the home gives it a easy comfortable feel. With over 2,000 square feet of space there is room for all to feel just right at home. A large 2 car garage with room for a workshop offers even more options. Year built is unknown.
Property Features
Property Type: Residential - Single Family
Basement: Yes
Basement: Apartment, Full, Partially Finished, Walk-Out Access
Cooling: Central Air
Fireplaces: 1
Garage: 2
Heating: Forced Air, Gas
Home Style: Conventional
Lot Size: 0.13 Acres
Roof Type: Asphalt, Fiberglass
Stories: 2.0
Taxes: $2,085 / year
Amenities
Bookcases
Built-in Features
Eat-in Kitchen
Laminate Counters
Natural Woodwork
Feature Descriptions
Accessibility: Stair Lift
Appliances: Built-In Oven, Cooktop, Dryer, Freezer, Refrigerator, Washer
Exterior: Block, Wood Siding
Fencing: Back Yard
Laundry: Main Level
Lot: City Lot
Parcel#: 06-0005393.000
Parking: Garage, Off Street, Shared Driveway
Patio/Porch: Enclosed, Patio, Porch
Sewer: Public Sewer
View: City
Water: Public
Window: Wood Frames
Room Sizes
Bathroom: 7 x 7 Level - Lower
Kitchen: 7 x 16 Level - Lower
Great Room: 18 x 18 Level - Lower
Laundry: 8 x 10 Level - First
Bathroom: 7 x 7 Level - Second
Bedroom: 8 x 13 Level - Second
Bedroom: 11 x 13 Level - Second
Bedroom: 11 x 12 Level - Second
Eat-in Kitchen: 11 x 13 Level - First
Family Room: 9 x 15 Level - First
Living Room: 14 x 15 Level - First
Local Schools
School District: Cambridge City
Listed By / Shown By
Listed By
Agency Name: Scott-Ogle Realty, Inc.
Agency Contact: 740-432-7333, mrwharton@gmail.com
Shown By
Agency Title: Tanner Real Estate
Agency Phone: 330.823.8880

Estimate Your Payment
Estimated Payment
$ 727.54 per month $489.62 Principal & Interest $173.75 Property Tax $64.17 Homeowner's Insurance
501 Clark Street | MLS# 5234960
This single family home located at 501 Clark Street, Cambridge, OH 43725 is currently listed for sale with an asking price of $220,000. This property has 4 bedrooms and 2 full and 1 partial baths with 2269 sq. ft. Clark Street is located in the Tabernacle Add subdivision within the Cambridge City school district. Search Tabernacle Add real estate on www.tannerrealestate.net today.