
BEDS3
BATHS3 full
SQUARE FEET2,616
MLS#5241626
STATUSActive
PROPERTY TYPEResidential - Single Family
SCHOOLWooster City - 8510
Property Description
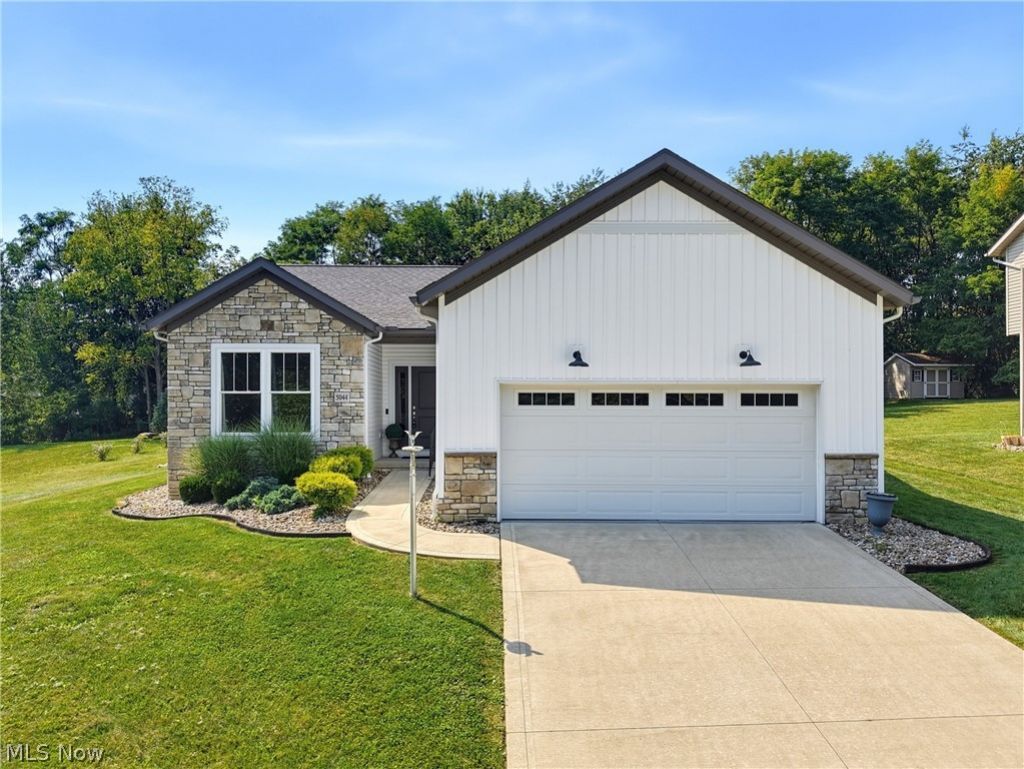
This beautifully designed ranch checks all the boxes! Inside you will find a bright, welcoming floor plan where the kitchen & living room create the heart of the home. The kitchen combines style & function with granite countertops, stainless steel appliances & abundant workspace. All opening seamlessly to the inviting living room where a gas fireplace & expansive windows showcasing the backyard create a warm, light-filled gathering space. Designed with easy main-floor living in mind, the home offers 2 bedrooms & 2 full baths, including a spacious owner's suite with a private ensuite & walk-in closets. A convenient first-floor laundry with drop zone keeps the day-to-day running smoothly. The tucked-away pocket office creates the perfect spot for working from home, tackling paperwork, or simply keeping life organized. Downstairs, the recently finished lower level feels like an extension of the home with stylish shiplap accents & decorative tin-style ceilings. A spacious recreation area with a cozy gas fireplace sets the stage for movie nights, game days, & gatherings, with the added convenience of a full bath nearby. Another unexpected bonus is the full second kitchen, making it easy to entertain friends & family without missing a moment of the fun. The lower level also includes a bedroom with large egress windows that bring in plenty of natural light, along with a separate bonus room offering flexible space for a gym, playroom, or whatever suits your needs. Outside you will find a beautifully landscaped backyard designed to be enjoyed, with a patio perfect for morning coffee, summer dinners, or relaxing at the end of the day. Garden enthusiasts will love the charming garden shed complete with its own greenhouse, offering a dedicated space for planting & potting along with plenty of room for lawn equipment & supplies. This is one home you'll want to experience in person. Schedule your private showing today!
Property Features
Property Type: Residential - Single Family
Basement: Full, Unfinished
Basement: Yes
Cooling: Central Air
Fireplaces: 1
Garage: 2 car attached
Heating: Forced Air, Gas
Home Style: Ranch
Lot Size: 0.45 Acres
Roof Type: Asphalt, Fiberglass
Stories: 1.0
Taxes: $4,625 / year
Year Built: 2018
Feature Descriptions
Appliances: Dishwasher, Microwave, Range, Refrigerator
Exterior: Stone, Vinyl Siding
Fireplace: Basement, Electric, Gas, Living Room
HOA: Yes
HOA Fee: 100/ Annually
Laundry: Main Level
Lot: Back Yard, Front Yard, Few Trees
Parcel#: 71-00509.002
Parking: Attached, Direct Access, Electricity, Garage, Garage Door Opener, Paved, Water Available
Patio/Porch: Patio, Porch
Sewer: Public Sewer
Water: Public
Local Schools
School District: Wooster City - 8510
Listed By / Shown By
Listed By
Agency Name: RE/MAX Showcase
Agency Contact: mike@bomboristeam.com, 330-421-2165
Shown By
Agency Title: Tanner Real Estate
Agency Phone: 330.823.8880

Estimate Your Payment
Estimated Payment
$ 1,492.75 per month $979.03 Principal & Interest $385.42 Property Tax $128.30 Homeowner's Insurance
5044 Settlers Trace | MLS# 5241626
This single family home located at 5044 Settlers Trace, Wooster, OH 44691 is currently listed for sale with an asking price of $439,900. This property was built in 2018 and has 3 bedrooms and 3 full baths with 2616 sq. ft. Settlers Trace is located within the Wooster City - 8510 school district. Search Wooster real estate on www.tannerrealestate.net today.