
BEDS4
BATHS3 full 1 partial
SQUARE FEET4,092
MLS#1897886
STATUSActive
PROPERTY TYPEResidential - Single Family
SUBDIVISIONThe Ravines
SCHOOLMilford Ex Vill
Property Description
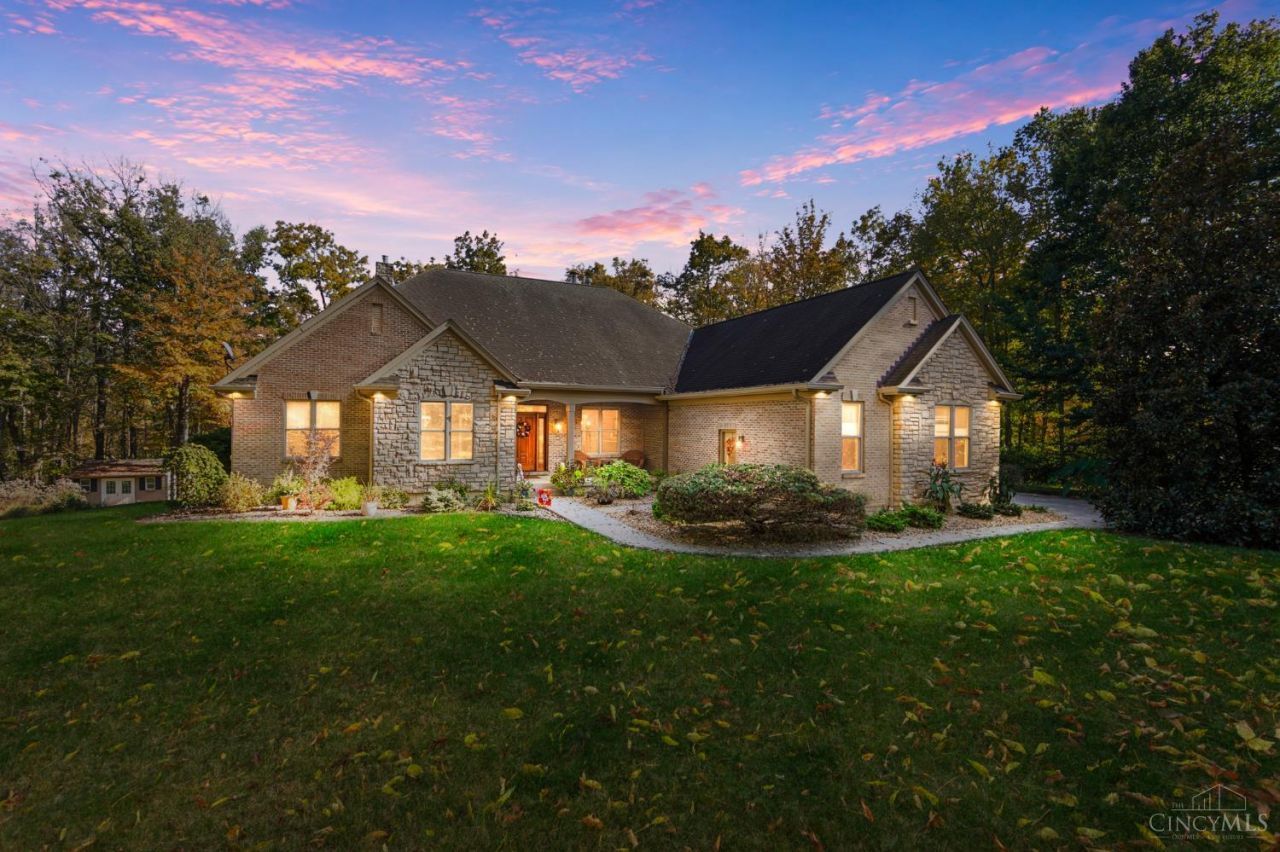
Beautiful transitional split bedroom floor plan. 5884 sq ft. 4,183 finished. Overlooking the woods at the end of the private drive in The Ravines. Brick and stone exterior set amid a variety of mature trees and beautifully landscaped. Sit on the back deck, in the screened porch or walkout onto the covered patio from the basement to enjoy your own 6.5 acres of woods and creek. Entryway is filled with natural light through a gorgeous glassed front door & transits, complimenting glass French doors and custom installed antique stained glass window. Beautiful wood cabinetry & granite countertops warm the Kitchen with island and counter bar into walkout breakfast nook. Large master bedroom boasts a walkout to the screened porch, a double sided fireplace, jetted tub, double vanity, separate shower/toilet closet and large walk in closet. Basement continues the living space with large bedroom, full bath, living room and rec room w/walkout. Meticulously maintained. 4 car garage
Property Features
Property Type: Residential - Single Family
Basement: Yes
Basement: Full
Cooling: Central Air
Fireplaces: 2
Garage: 4
Heating: Natural Gas, Forced Air
Home Style: Ranch, Transitional
Lot Size: 6.53 Acres
Roof Type: Asbestos Shingle
Stories: 1.0
Taxes: $11,058
Year Built: 2003
Amenities
9Ft + Ceiling
Cathedral Ceiling
Skylight(s)
Tray Ceiling
French Doors
Fire Pit
Feature Descriptions
Access: Private Drive
Appliances: Built-In Oven, Microwave, Dishwasher, Double Oven, Electric Cooktop, Garbage Disposal
Basement Fatures: Storage Room, Finished - Partial, Walkout, Wall to Wall Carpet
Days on Site: 2
Exterior: Brick, Stone
Family Room: Walkout, Wall-to-Wall Carpet
Fireplace Features: Blower Fan, Brick, Double Sided
Flex Rooms: Screened Porch
Foundation: Poured
Garage/Carport: Built in, Side
Gas: Natural
Great Room: Built-ins/Bookcases, Open Concept, Skylights(s), Fireplace, Walkout, Wall-to-Wall Carpet
HOA Fee: 400/Annually
HOA Y/N: 1
Kitchen: Marble/Granite/Slate, Pantry, Planning Desk, Counter Bar, Tile Floor, Island, Wood Cabinets
Mechanical Systems: Central Vacuum, Sump Pump, Garage Door Opener
Other Structures: Shed
Parcel #: 393110A103
Parking: Driveway
Primary Bathroom: Built-In Shower Seat, Double Vanity, Jetted Tub
Primary Bedroom: Bath Adjoins, Walk-in Closet, Deck Adjoins, Walkout, Wall-to-Wall Carpet, Fireplace
Rooms Total: 11
Sewer: Septic Tank
Special View Info: Woods
SQFT Basement: 1100
Study: Closet, Wall-to-Wall Carpet
Tax Abatement: No
Trees: Wooded-Heavy, Wooded-Partial
Water: Public
Water Heater: Gas
Window Features: Vinyl
Room Sizes
Primary Bedroom: 21 X 17 Level - 1
Bedroom 2: 15 X 12 Level - 1
Bedroom 3: 13 X 12 Level - 1
Bedroom 4: 17 X 12 Level - Lower
Breakfast Room: 15 X 13 Level - 1
Dining Room: 13 X 12 Level - 1
Entry: 13 X 7 Level - 1
Family Room: 28 X 22 Level - Lower
Great Room: 28 X 18 Level - 1
Living Room: 28 X 22 Level - Lower
Laundry Room: 8 X 6 Level - 1
Recreation Room: 21 X 13 Level - Lower
Study/Den: 17 X 12 Level - 1
Local Schools
School District: Milford Ex Vill
Listed By / Shown By
Listed By
Agency Name: Comey & Shepherd
Shown By
Agency Title: Tanner Real Estate
Agency Phone: 330.823.8880

Estimate Your Payment
Estimated Payment
$ 3,813.80 per month $2,557.18 Principal & Interest $921.50 Property Tax $335.13 Homeowner's Insurance
5088 Eagles View | MLS# 1897886
This single family home located at 5088 Eagles View, Union Township, OH 45244 is currently listed for sale with an asking price of $1,149,000. This property was built in 2003 and has 4 bedrooms and 3 full and 1 partial baths with 4092 sq. ft. Eagles View is located in the The Ravines subdivision within the Milford Ex Vill school district. Search The Ravines real estate on www.tannerrealestate.net today.