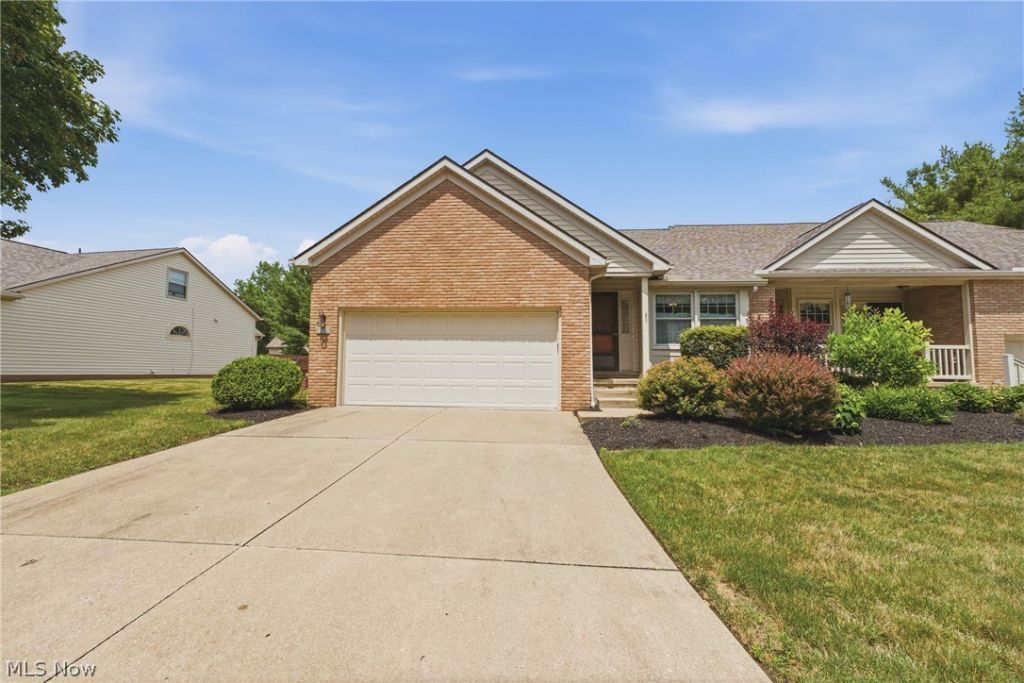

BEDS2
BATHS2 full
SQUARE FEET1,753
MLS#5227316
STATUSActive
PROPERTY TYPEResidential - Condominium
SUBDIVISIONVillas At Quail Hill
SCHOOLJackson Local
Property Description
Jackson Township condo on a cul-de-sac. Updated kitchen with white cabinetry, granite countertops, a Moen faucet, pantry, and ceramic tile floors. Great room with a cathedral ceiling and a gas fireplace. Florida room with high ceilings, a palladium window, and sliders leading to a large deck. Primary bedroom & updated primary bath on 1st floor with walk-in tub and stand-alone shower. Tile backsplash and ceramic tile floor. Walk-in closet. Upstairs has a loft and an additional bedroom & full bath. 1st-floor laundry. Full basement. Furnace and air installed in 2020, hot water tank in 2017, windows 07-08, glass block windows in basement, roof in 2024, skylight in 2025.
Property Features
Property Type: Residential - Condominium
Basement: Crawl Space, Full, Unfinished, Sump Pump
Basement: Yes
Cooling: Central Air
Fireplaces: 1
Garage: 2 car attached
Heating: Forced Air, Gas
Home Style: Conventional
Roof Type: Asphalt, Shingle
Stories: 2.0
Taxes: $3,314 / year
Year Built: 1992
Amenities
Ceiling Fan(s)
Cathedral Ceiling(s)
Granite Counters
Pantry
Recessed Lighting
Vaulted Ceiling(s)
Walk-In Closet(s)
Feature Descriptions
Accessibility: Accessible Full Bath
Appliances: Dishwasher, Disposal, Microwave, Range, Refrigerator
Exterior: Brick, Vinyl Siding
Fireplace: Gas, Great Room
Laundry: Main Level
Lot: Cul-De-Sac
Parcel#: 01619265
Parking: Attached, Concrete, Drain, Electricity, Garage, Garage Door Opener, Water Available
Patio/Porch: Deck, Front Porch
Pets Allowed: Cats OK, Dogs OK
Sewer: Public Sewer
Water: Public
Room Sizes
Eat-in Kitchen: 9 x 15 Level - First
Bedroom: 11 x 13 Level - Second
Sunroom: 12 x 13 Level - First
Loft: 13 x 16 Level - Second
Laundry: 5 x 6 Level - First
Primary Bedroom: 12 x 15 Level - First
Dining Room: 11 x 12 Level - First
Great Room: 13 x 16 Level - First
Local Schools
School District: Jackson Local
Listed By / Shown By
Listed By
Agency Name: Hayes Realty
Agency Contact: dscibetta@hayesrealty.com, 330-323-8033
Shown By
Agency Title: Tanner Real Estate
Agency Phone: 330.823.8880

Estimate Your Payment
Estimated Payment
$ 942.98 per month $589.55 Principal & Interest $276.17 Property Tax $77.26 Homeowner's Insurance
5123 Westwind Circle Nw | MLS# 5227316
This condo located at 5123 Westwind Circle Nw, North Canton, OH 44720 is currently listed for sale with an asking price of $264,900. This property was built in 1992 and has 2 bedrooms and 2 full baths with 1753 sq. ft. Westwind Circle Nw is located in the Villas At Quail Hill subdivision within the Jackson Local school district. Search Villas At Quail Hill real estate on www.tannerrealestate.net today.