
BEDS3
BATHS2 full 1 partial
SQUARE FEET1,898
MLS#963450
STATUSActive
PROPERTY TYPEResidential - Single Family
SUBDIVISIONBeechwood Heights
SCHOOLNorthmont
Property Description
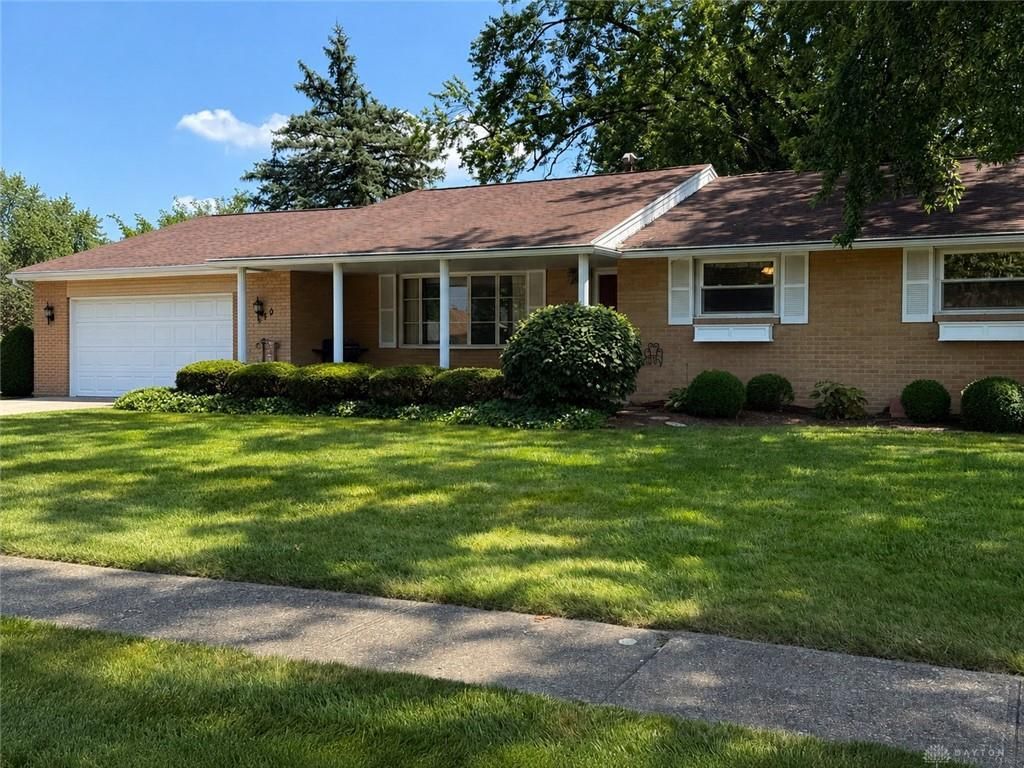
***Seller is offering $3500 towards buyer's allowable closing costs and prepaid expenses with an accepted offer.*** Exceptionally well-maintained brick ranch situated on a desirable corner lot in the Beechwood Heights section of Englewood! This inviting home features 3 spacious bedrooms, 2.5 baths, beautiful original hardwood floors, and a welcoming living room with a large bay window overlooking the covered front porch. The cozy family room offers a gas fireplace, while the spacious kitchen provides abundant cabinetry and counter space. Relax most of the year in the enclosed sunroom overlooking the beautifully landscaped backyard and storage shed. Pride of ownership is evident throughout this quality home!
Property Features
Property Type: Residential - Single Family
Cooling: Central
Garage: 2 car attached
Heating: Forced Air, Natural Gas
Lot Size: 0.42 Acres
Stories: 1.0
Taxes: $3,876
Year Built: 1966
Feature Descriptions
Basement Features: Crawl Space
Days on Site: 106
Exterior: Brick
Fireplace. Features: Gas, Glass Doors
Garage Features: 2 Car, Attached, Heated, Opener, Overhead Storage
Lot Dimensions: 129x140
Outside Features: Storage Shed
Utilities: 220 Volt Outlet, Natural Gas, Public Water, Sanitary Sewer, Storm Sewer
Room Sizes
Living Room: 17 X 24 Level - Main
Family Room: 14 X 27 Level - Main
Primary Bedroom: 14 X 15 Level - Main
Bedroom: 14 X 15 Level - Main
Bedroom: 12 X 14 Level - Main
Kitchen: 14 X 14 Level - Main
Enclosed Porch: 16 X 12 Level - Main
Laundry: 10 X 10 Level - Main
Dining Room: 10 X 10 Level - Main
Local Schools
School District: Northmont
Listed By / Shown By
Listed By
Agency Name: Irongate Inc.
Shown By
Agency Title: Tanner Real Estate
Agency Phone: 330.823.8880

Estimate Your Payment
Estimated Payment
$ 1,037.64 per month $631.84 Principal & Interest $323.00 Property Tax $82.80 Homeowner's Insurance
520 Berkshire Circle | MLS# 963450
This single family home located at 520 Berkshire Circle, Englewood, OH 45322 is currently listed for sale with an asking price of $283,900. This property was built in 1966 and has 3 bedrooms and 2 full and 1 partial baths with 1898 sq. ft. Berkshire Circle is located in the Beechwood Heights subdivision within the Northmont school district. Search Beechwood Heights real estate on www.tannerrealestate.net today.