
BEDS2
BATHS2 full
SQUARE FEET1,194
MLS#1884027
STATUSPending
PROPERTY TYPEResidential - Condominium
SCHOOLOak Hills
Property Description
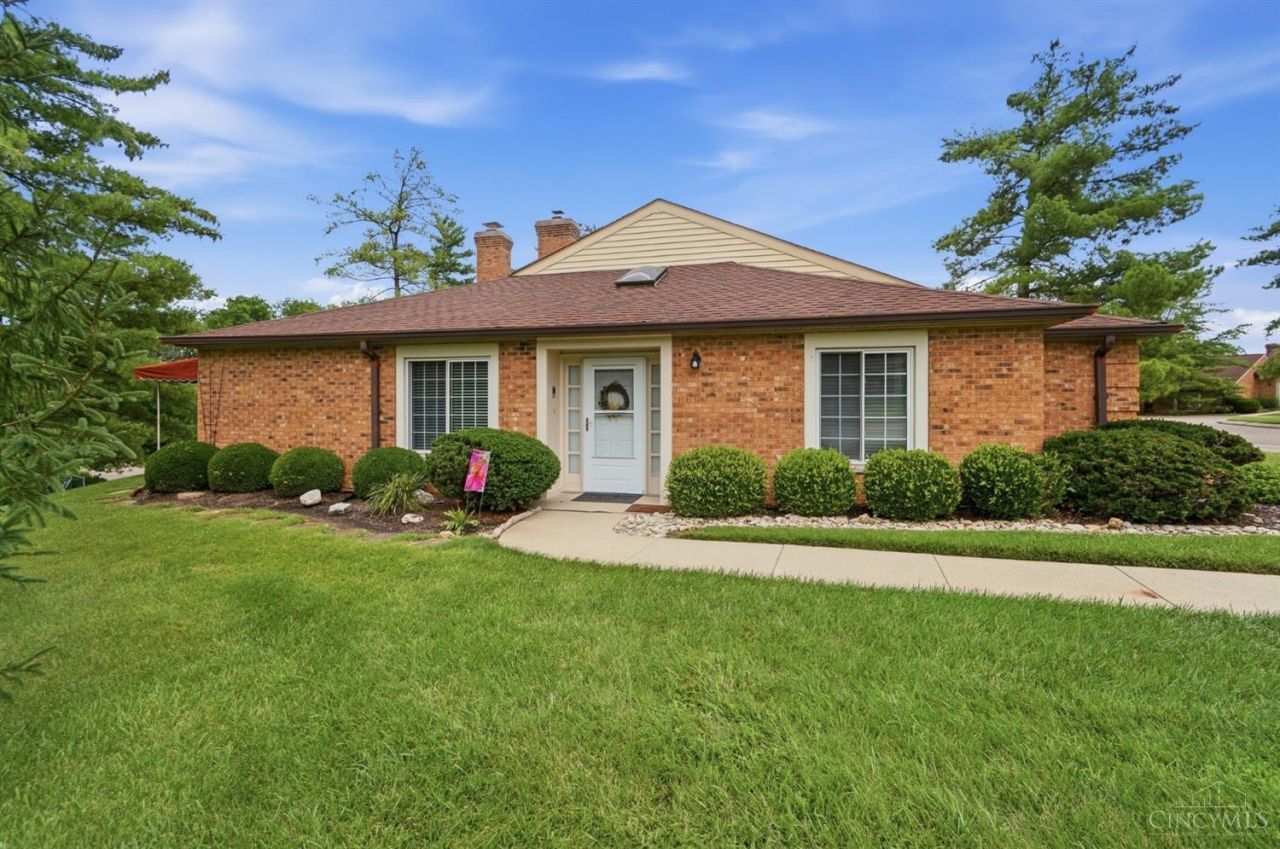
Discover easy, low-maintenance living in this well-maintained 2-bedroom, 2-bath condo in the desirable Eagles Nest community. The spacious living area features a brick fireplace and vaulted ceilings, creating an open and inviting feel. A skylight brings in natural light, while the dining area includes a remote-controlled ceiling fan for added comfort. Enjoy the outdoors from the covered patio with awning, perfect for relaxing or entertaining. Additional highlights include a garage, new heating and air system, and access to community amenities including a pool and pickleball courts. The HOA provides pool and pickleball access, lawn care, and shrub maintenance, allowing you to enjoy a carefree lifestyle in a convenient Cincinnati location.
Property Features
Property Type: Residential - Condominium
Basement: None
Cooling: Central Air
Fireplaces: 1
Garage: 1
Heating: Electric
Home Style: Other
Lot Size: common
Roof Type: Shingle
Stories: 1.0
Taxes: $1,814
Year Built: 1982
Amenities
Cathedral Ceiling
Skylight
Patio
Feature Descriptions
Association Includes: Water, AssociationDues, Other, Pool
Association Name: Advantage Property M
Condo: Other
Days on Site: 23
Exterior: Brick
Fireplace Features: Brick, Wood
Foundation: Slab
Garage/Carport: Garage Detached
Gas: None
HOA Fee: 268/Monthly
HOA Y/N: 1
Kitchen: Walkout, Wood Cabinets, Laminate Floor
Lot Dimensions: common
Miscellaneous: Ceiling Fan
Parcel #: 550-0220-0271-00
Primary Bathroom: Shower
Primary Bedroom: Bath Adjoins, Walk-in Closet, Wall-to-Wall Carpet
Rooms Total: 6
Sewer: Public Sewer
Special View Info: Woods, Other
Tax Abatement: No
Unit Entry Level: 1
Water: None
Water Heater: Other
Window Features: Double Hung, Insulated
Room Sizes
Primary Bedroom: 15 X 12 Level - 1
Bedroom 2: 12 X 12 Level - 1
Dining Room: 12 X 11 Level - 1
Living Room: 20 X 15 Level - 1
Local Schools
School District: Oak Hills
Listed By / Shown By
Listed By
Agency Name: Comey & Shepherd
Shown By
Agency Title: Tanner Real Estate
Agency Phone: 330.823.8880

Estimate Your Payment
Estimated Payment
$ 679.79 per month $467.37 Principal & Interest $151.17 Property Tax $61.25 Homeowner's Insurance
5220 Eaglesnest Drive, Unit 11 | MLS# 1884027
This condo located at 5220 Eaglesnest Drive, Unit 11, Green Township, OH 45248 is currently listed for sale with an asking price of $210,000. This property was built in 1982 and has 2 bedrooms and 2 full baths with 1194 sq. ft. Eaglesnest Drive, Unit 11 is located within the Oak Hills school district. Search Green Township real estate on www.tannerrealestate.net today.