
BEDS3
BATHS3 full
SQUARE FEET2,682
MLS#1898018
STATUSActive
PROPERTY TYPEResidential - Single Family
SUBDIVISIONVillage Of Classic Way
SCHOOLLittle Miami S
Property Description
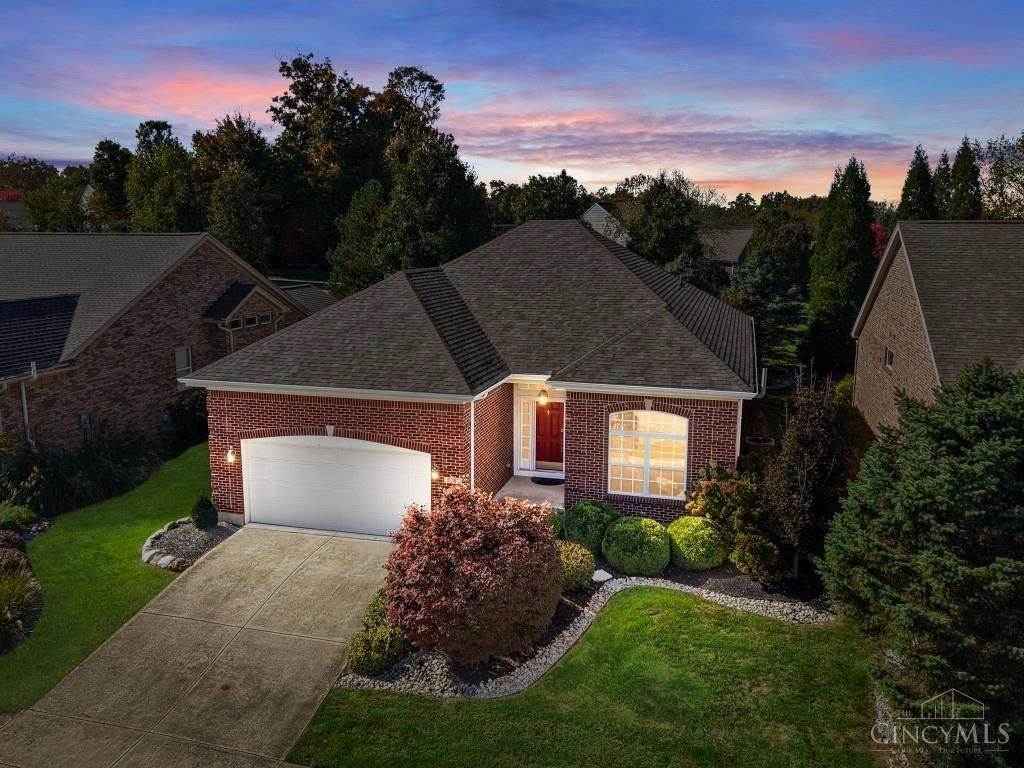
Move-in ready brick patio home offering 3 bedrooms and 3 full baths! Full finished basement! Eat-in kitchen with stainless steel appliances, living room with fireplace and walkout to rear deck. Primary suite features an updated bath with granite countertops and walk-in closet. Finished lower level includes family room, bedroom and full bath. Updates include new roof (2025), furnace and A/C (2022), rear deck (2022), and all new carpet in 2021, recently cleaned. Over $15,000 in landscaping improvements, custom window treatments throughout, and radon mitigation system. Well-maintained and ready to enjoy!
Property Features
Property Type: Residential - Single Family
Basement: Yes
Basement: Full
Cooling: Central Air
Fireplaces: 1
Garage: 2
Heating: Natural Gas, Forced Air, Gas
Home Style: Ranch, Transitional
Lot Size: 0.18 Acres
Roof Type: Shingle
Stories: 1.0
Taxes: $5,530
Year Built: 2006
Amenities
Multi Panel Doors
Vaulted Ceiling
Feature Descriptions
Access: County Road
Appliances: Microwave, Convection Oven, Oven/Range, Dishwasher, Refrigerator, Electric Cooktop, Garbage Disposal
Association Includes: SnowRemoval, LandscapingUnit, Pool
Association Name: Towne Properties
Basement Fatures: Finished - Full, Finished - Partial
Exterior: Brick, Vinyl Siding
Family Room: Wall-to-Wall Carpet, Window Treatment
Fireplace Features: Gas
Foundation: Poured
Garage/Carport: Front, Garage Attached
Gas: Natural
HOA Fee: 120/Quarterly
HOA Y/N: 1
Kitchen: Pantry, Tile Floor, Walkout, Window Treatment, Wood Cabinets
Lot Dimensions: 60x130
Mechanical Systems: Sump Pump w/Backup, Humidifier
Parcel #: 17-24-142-002
Parking: Driveway
Primary Bathroom: Double Vanity, Tile Floor, Tub
Primary Bedroom: Bath Adjoins, Walk-in Closet
Public Transportation: Warren County Transit
Rooms Total: 8
Sewer: Public Sewer
SQFT Basement: 761
Tax Abatement: No
Water: Public
Water Heater: Gas, Power/Direct Vent
Window Features: Double Pane, Vinyl
Room Sizes
Primary Bedroom: 15 X 14 Level - 1
Bedroom 2: 11 X 11 Level - 1
Bedroom 3: 15 X 13 Level - Lower
Breakfast Room: 8 X 13 Level - 1
Dining Room: 19 X 9 Level - 1
Entry: 7 X 5 Level - 1
Family Room: 16 X 22 Level - Lower
Living Room: 16 X 14 Level - 1
Laundry Room: 5 X 6 Level - 1
Local Schools
School District: Little Miami S
Listed By / Shown By
Listed By
Agency Name: Comey & Shepherd
Shown By
Agency Title: Tanner Real Estate
Agency Phone: 330.823.8880

Estimate Your Payment
Estimated Payment
$ 1,542.99 per month $956.77 Principal & Interest $460.83 Property Tax $125.39 Homeowner's Insurance
5243 Venetian Way | MLS# 1898018
This single family home located at 5243 Venetian Way, Morrow, OH 45152 is currently listed for sale with an asking price of $429,900. This property was built in 2006 and has 3 bedrooms and 3 full baths with 2682 sq. ft. Venetian Way is located in the Village Of Classic Way subdivision within the Little Miami S school district. Search Village Of Classic Way real estate on www.tannerrealestate.net today.