
BEDS2
BATHS2 full
SQUARE FEET1,194
MLS#1885321
STATUSPending
PROPERTY TYPEResidential - Condominium
SUBDIVISIONEagles Nest
SCHOOLOak Hills
Property Description
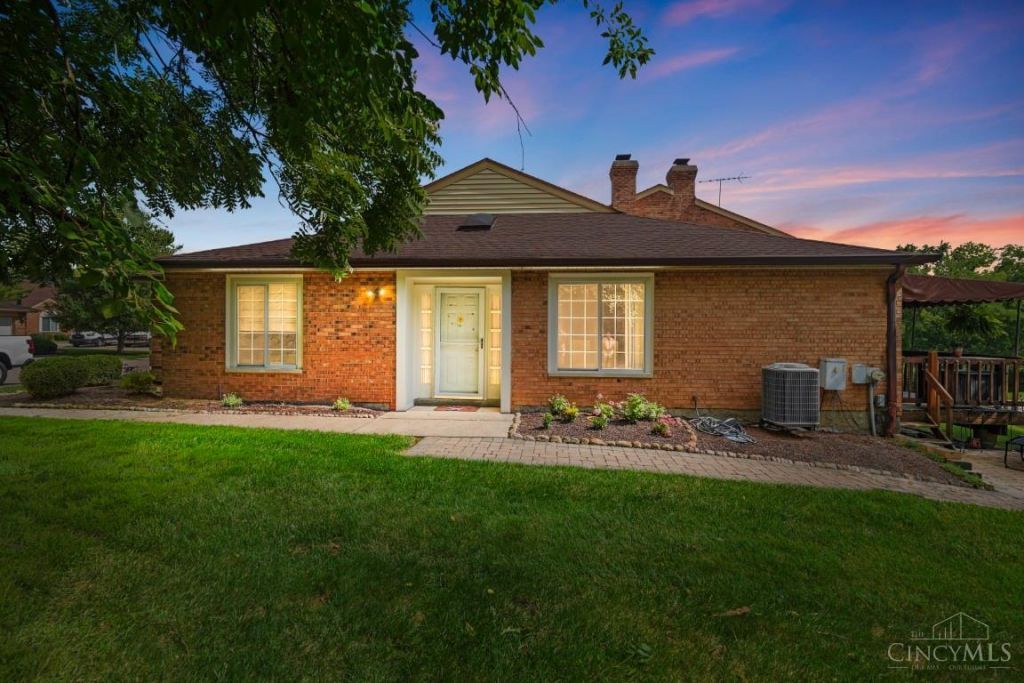
Lovingly maintained ranch condo with hard to find privacy! Easy, carefree living in this open floor plan that offers spacious rooms, a cathedral ceiling, sleek woodburning fireplace, updated kitchen and loads of storage space! Primary suite with a large walk in closet and adjoining bath-step in shower for ease and safety, tile floor and linen closet. Huge pantry/storage in the hallway with many possibilities. Rest and relax in your very own oasis on the oversized deck with a canopy that overlooks woods and beautiful landscaping. Open the gate to a paverstone patio and walkway for another outdoor space with total privacy! All appliances are newer, HVAC replaced in 2021-cleaned and serviced annually, electrical upgraded with new breakers, newer water heater, newer roof replaced by HOA. Community offers a pool and pickleball courts. Lovely place to call home!
Property Features
Property Type: Residential - Condominium
Basement: None
Cooling: Ceiling Fans, Central Air
Fireplaces: 1
Garage: 1
Heating: Electric, Forced Air
Home Style: Ranch
Lot Size: 2.49 Acres
Roof Type: Shingle
Stories: 1.0
Taxes: $2,350
Year Built: 1982
Amenities
Cathedral Ceiling
Covered Deck/Patio
Cul de sac
Patio
Wooded Lot
Feature Descriptions
Access: Paved Road
Appliances: Dishwasher, Microwave, Oven/Range, Refrigerator
Association Includes: MaintenanceExterior, Sewer, SnowRemoval, Water, LandscapingUnit, LandscapingCommunity, Pool
Association Name: Advantage Property M
Condo: Other
Days on Site: 14
Exterior: Brick
Features: Private Entry
Fireplace Features: Brick, Wood
Foundation: Slab
Garage/Carport: Garage Detached
Gas: None
HOA Fee: 268/Monthly
HOA Y/N: 1
Kitchen: Eat-In, Walkout, Wood Floor, Marble/Granite/Slate
Lot Dimensions: Irreg
Mechanical Systems: Security System
Miscellaneous: 220 Volt, Ceiling Fan, Smoke Alarm
Parcel #: 550-0220-0285-00
Parking: 1 Assigned
Primary Bathroom: Shower, Tile Floor
Primary Bedroom: Bath Adjoins, Walk-in Closet, Wall-to-Wall Carpet, Window Treatment
Rooms Total: 5
Security: yes
Sewer: Public Sewer
Special View Info: Woods
Tax Abatement: No
Unit Entry Level: 1
Water: Public
Water Heater: Other
Window Features: Vinyl
Wooded: Yes
Room Sizes
Primary Bedroom: 13 X 15 Level - 1
Bedroom 2: 12 X 12 Level - 1
Dining Room: 18 X 12 Level - 1
Living Room: 20 X 15 Level - 1
Local Schools
School District: Oak Hills
Listed By / Shown By
Listed By
Agency Name: Comey & Shepherd
Shown By
Agency Title: Tanner Real Estate
Agency Phone: 330.823.8880

Estimate Your Payment
Estimated Payment
$ 724.45 per month $467.37 Principal & Interest $195.83 Property Tax $61.25 Homeowner's Insurance
5248 S Eaglesnest Drive | MLS# 1885321
This condo located at 5248 S Eaglesnest Drive, Green Township, OH 45248 is currently listed for sale with an asking price of $210,000. This property was built in 1982 and has 2 bedrooms and 2 full baths with 1194 sq. ft. S Eaglesnest Drive is located in the Eagles Nest subdivision within the Oak Hills school district. Search Eagles Nest real estate on www.tannerrealestate.net today.