
BEDS3
BATHS1 full
SQUARE FEET1,075
MLS#971372
STATUSActive
PROPERTY TYPEResidential - Single Family
SUBDIVISIONCity-Dayton Rev
SCHOOLDayton
Property Description
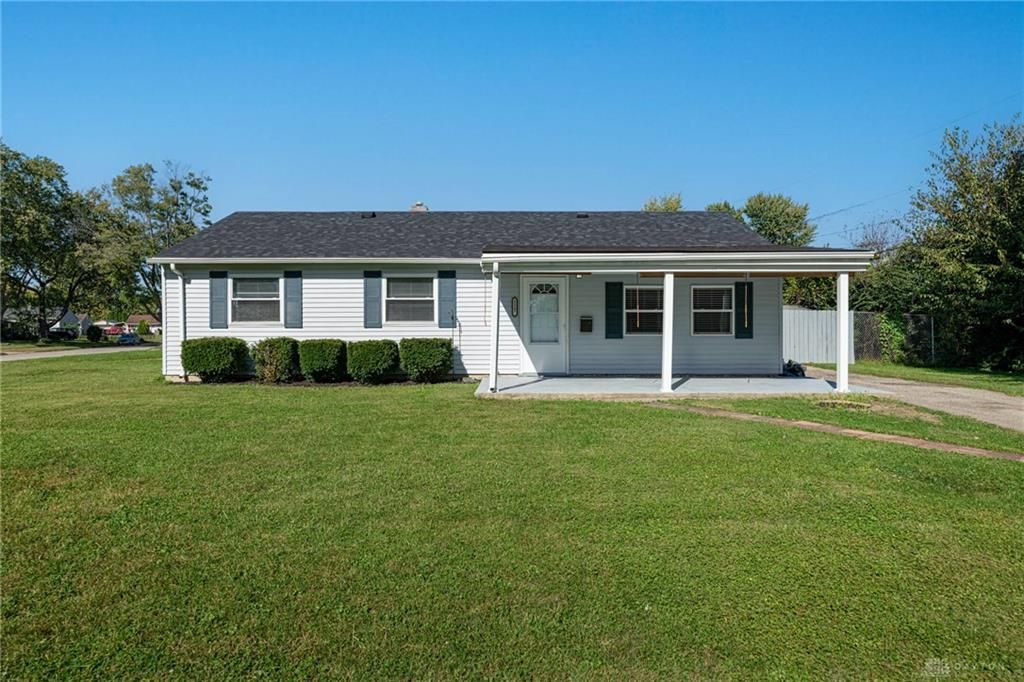
Welcome Home to 5307 Haverfield Road. This charming ranch-style home features a large, fenced corner lot, 3 bedrooms, an updated bathroom, fresh paint and flooring throughout the home. A large living room and spacious dining area add to the livable space. Many updates to the kitchen featuring stainless appliances, updated counter tops and lighting. Ceiling fans throughout. A large newer porch out front to keep you covered on sunny or rainy days. Roof approximately 1 year old. Double pane insulated windows throughout. Fenced yard and large rear patio with a Pergola and a 12X12 storage building out back. Would be a great starter home or downsizer. Just move in and enjoy.
Property Features
Property Type: Residential - Single Family
Cooling: Central
Fenced: Yes
Heating: Forced Air, Natural Gas
Lot Size: 0.22 Acres
Stories: 1.0
Taxes: $2,750
Year Built: 1957
Feature Descriptions
Appliance Features: Dishwasher, Dryer, Microwave, Range, Refrigerator, Washer
Basement Features: Slab
Days on Site: 5
Exterior: Aluminum, Frame
Garage Features: Storage
Lot Dimensions: 0.22 acres
Outside Features: Fence, Patio, Porch, Storage Shed
Utilities: 220 Volt Outlet, Natural Gas, Public Water, Sanitary Sewer, Storm Sewer
Room Sizes
Primary Bedroom: 14 X 12 Level - Main
Bedroom: 11 X 11 Level - Main
Bedroom: 10 X 9 Level - Main
Eat In Kitchen: 14 X 11 Level - Main
Living Room: 18 X 12 Level - Main
Local Schools
School District: Dayton
Listed By / Shown By
Listed By
Agency Name: Irongate Inc.
Shown By
Agency Title: Tanner Real Estate
Agency Phone: 330.823.8880

Estimate Your Payment
Estimated Payment
$ 694.85 per month $411.73 Principal & Interest $229.17 Property Tax $53.96 Homeowner's Insurance
5307 Haverfield Road | MLS# 971372
This single family home located at 5307 Haverfield Road, Dayton, OH 45432 is currently listed for sale with an asking price of $185,000. This property was built in 1957 and has 3 bedrooms and 1 full baths with 1075 sq. ft. Haverfield Road is located in the City-Dayton Rev subdivision within the Dayton school district. Search City-Dayton Rev real estate on www.tannerrealestate.net today.