
BEDS3
BATHS2 full
SQUARE FEET2,063
MLS#968026
STATUSActive
PROPERTY TYPEResidential - Single Family
SUBDIVISIONOak Creek
SCHOOLKettering
Property Description
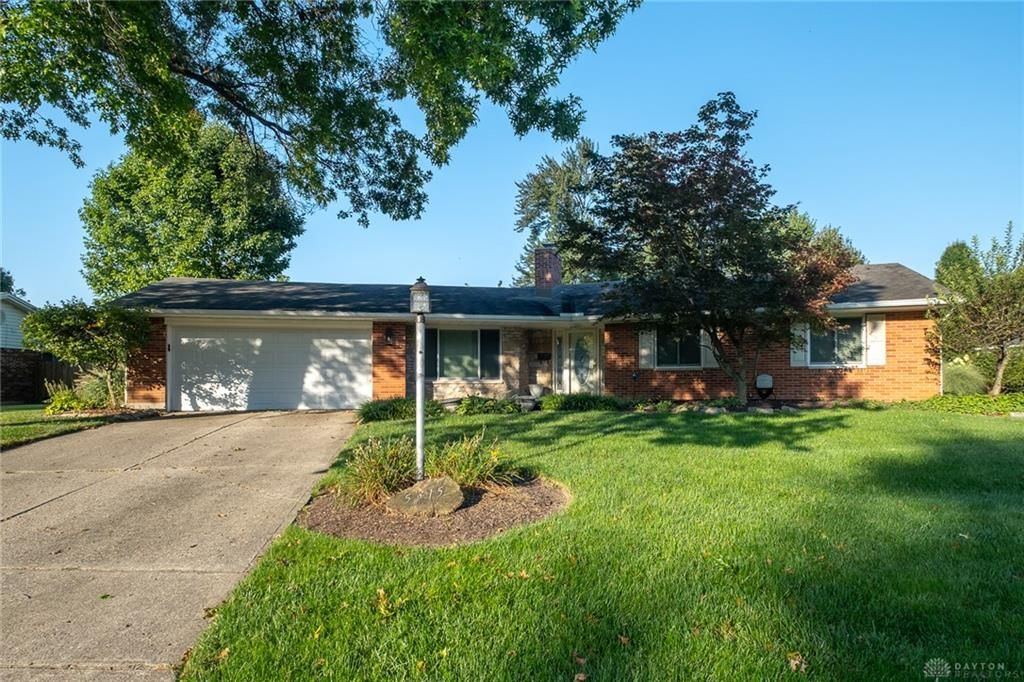
Don’t miss this spacious ranch in Oak Creek! At the front of the home, the family room features a woodburning fireplace with brick surround and plush carpet installed last year. Love entertaining? A second living area and formal dining room provide views of the backyard and plenty of space for guests! A U-shaped kitchen offers abundant counters for prep, extra wall cabinets for storage, a tile backsplash, and breakfast area! Down the hall, the primary bedroom boasts two closets, crown molding, and an ensuite bath. Two additional bedrooms and a full bath with dual-sink vanity complete the floorplan! Outside, you’ll love the covered, brick paver patio with designated firepit area, storage shed, and fenced yard! Updates: windows (2024) and HVAC (2023).
Property Features
Property Type: Residential - Single Family
Cooling: Central
Fenced: Yes
Fireplaces: 1
Garage: 2 car attached
Heating: Forced Air, Natural Gas
Lot Size: 0.37 Acres
Stories: 1.0
Taxes: $5,363
Year Built: 1966
Feature Descriptions
Appliance Features: Dishwasher, Dryer, Garbage Disposal, Microwave, Range, Washer
Basement Features: Slab
Days on Site: 1
Exterior: Brick, Vinyl
Fireplace. Features: One, Woodburning
Garage Features: 2 Car, Attached, Opener
Lot Dimensions: 100 x 160
Outside Features: Fence, Patio, Storage Shed
Utilities: 220 Volt Outlet, Natural Gas, Public Water
Room Sizes
Living Room: 18 X 13 Level - Main
Family Room: 18 X 16 Level - Main
Dining Room: 12 X 11 Level - Main
Kitchen: 13 X 11 Level - Main
Breakfast Room: 7 X 6 Level - Main
Primary Bedroom: 16 X 13 Level - Main
Bedroom: 13 X 12 Level - Main
Bedroom: 13 X 11 Level - Main
Laundry: 9 X 7 Level - Main
Local Schools
School District: Kettering
Listed By / Shown By
Listed By
Agency Name: Irongate Inc.
Shown By
Agency Title: Tanner Real Estate
Agency Phone: 330.823.8880

Estimate Your Payment
Estimated Payment
$ 1,277.60 per month $734.44 Principal & Interest $446.92 Property Tax $96.25 Homeowner's Insurance
5315 Oakbrooke Drive | MLS# 968026
This single family home located at 5315 Oakbrooke Drive, Dayton, OH 45440 is currently listed for sale with an asking price of $330,000. This property was built in 1966 and has 3 bedrooms and 2 full baths with 2063 sq. ft. Oakbrooke Drive is located in the Oak Creek subdivision within the Kettering school district. Search Oak Creek real estate on www.tannerrealestate.net today.