
BEDS3
BATHS2 full 1 partial
SQUARE FEET1,922
MLS#1048502
STATUSActive
PROPERTY TYPEResidential - Single Family
SUBDIVISIONBellefontaine
SCHOOLBellefontaine
Property Description
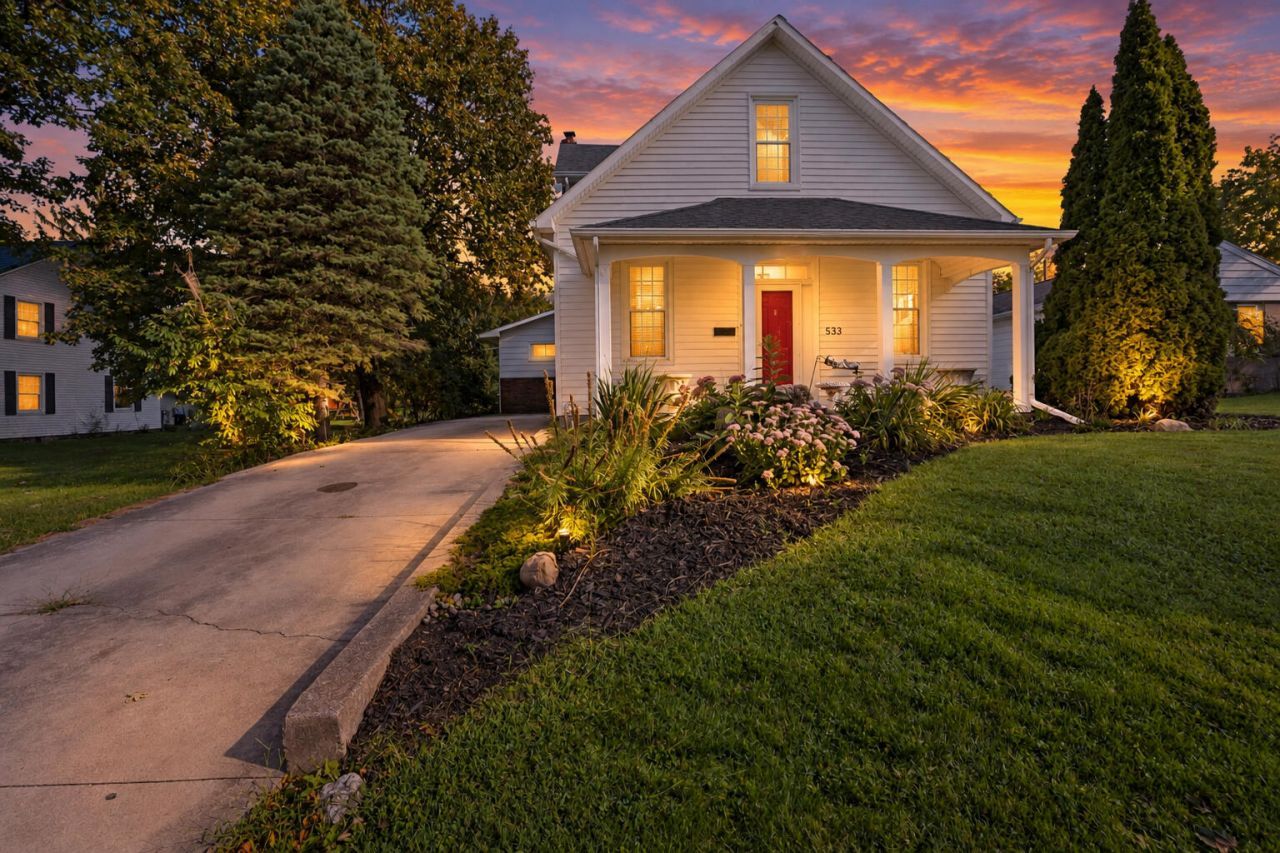
Charming 1930 home with modern updates in the heart of Bellefontaine! This 3-bedroom, 2.5-bath home offers 1,922 sq ft with hardwood floors and a 3-car detached garage. The large 17 x 27 family room addition features a gas fireplace and opens to the deck and fenced backyard, with a full bath and bedroom on the first floor. Upstairs, the primary suite has a vaulted ceiling, a walk-in closet and a claw-foot tub. Previous owners updated the kitchen and bathroom, and the current owners have added reverse osmosis and a water softener (2019), a gas water heater (2020), new windows in the back room and utility room (2021), a sliding glass door and screen door (2023), a furnace (2024), a fence and backyard (2024) and garage roof updates (2026). Sellers are also offering a 1-year home warranty through Americas Preferred Home Warranty. Schedule your private showing today!
Property Features
Property Type: Residential - Single Family
Basement: Partial, Unfinished
Cooling: Central Air
Fenced: Yes
Fireplaces: 1
Garage: 3
Garage: Garage Door Opener, Detached
Heating: Forced Air, Natural Gas
Lot Size: 0.25 Acres
Stories: 1.5
Taxes: $2,896
Year Built: 1930
Amenities
Cathedral Ceiling(s)
Walk-In Closet(s)
Ceiling Fan(s)
Deck
Porch
Fenced
Feature Descriptions
Appliances: Gas Water Heater, Water Softener Owned, Refrigerator, Microwave
Days on Site: 43
Exterior: Brick, Vinyl Siding
Fireplace: Gas, One Fireplace
Lot: Residential Lot
Lot Dimensions: 50 x 220
Parcel ID: 170920920010000
Sewer: Public Sewer
Special Features: Bath 1st Floor, Bed 1st Floor
Utilities: Natural Gas Connected, Sewer Connected
Water: Supplied Water
Room Sizes
Living Room: 15.00X14.00 Level - 1
Great Room: 17.00X27.00 Level - 1
Dining Room: 13.00X13.00 Level - 1
Kitchen: 11.00X13.00 Level - 1
Bedroom 1: 9.00X11.00 Level - 1
Bathroom 1: 6.00X10.00 Level - 1
Half Bathroom: 6.00X4.00 Level - 1
Other: 11.00X10.00 Level - 1
Primary Bedroom: 13.00X13.00 Level - 2
Primary Bathroom: 5.00X10.00 Level - 2
Bedroom 3: 13.00X9.00 Level - 2
Local Schools
School District: Bellefontaine
Listed By / Shown By
Listed By
Agency Name: Key Realty
Shown By
Agency Title: Tanner Real Estate
Agency Phone: 330.823.8880

Estimate Your Payment
Estimated Payment
$ 870.39 per month $556.17 Principal & Interest $241.33 Property Tax $72.89 Homeowner's Insurance
533 E Chillicothe Avenue | MLS# 1048502
This single family home located at 533 E Chillicothe Avenue, Bellefontaine, OH 43311 is currently listed for sale with an asking price of $249,900. This property was built in 1930 and has 3 bedrooms and 2 full and 1 partial baths with 1922 sq. ft. E Chillicothe Avenue is located in the Bellefontaine subdivision within the Bellefontaine school district. Search Bellefontaine real estate on www.tannerrealestate.net today.