
BEDS5
BATHS4 full 1 partial
SQUARE FEET3,127
MLS#1886361
STATUSActive
PROPERTY TYPEResidential - Single Family
SCHOOLLakota
Property Description
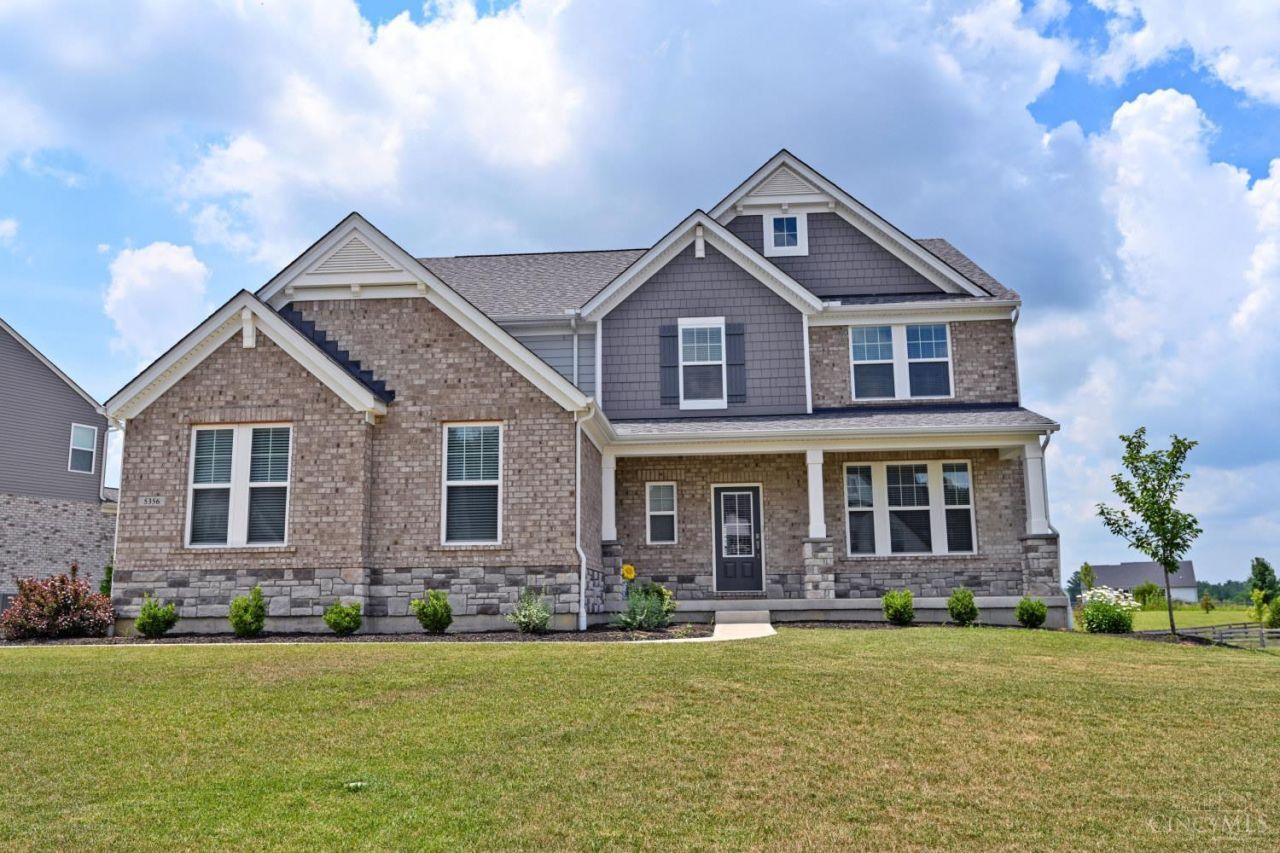
Better than new! Gorgeous Drees Alden resale in the highly desirable Carriage Crossing community. Spanning 5 levels of incredible living space, this home features 5 BRs, 4.5 BAs, and beautiful LVP flooring throughout the main level. The large chef's kitchen with an expansive island opens to the dining area and a dramatic 2-story family room with a stone fireplace. Enjoy the 4-season sunroom with a wall of windows leading out to a covered deck and a patio. Huge primary suite boasts a tray ceiling, garden bath, and walk-in closet. Excellent layout with 2 guest suites (one on the 1st floor, one on the 2nd), a 1st-floor office and mudroom and a 2nd-floor laundry. Move-in condition in a convenient location just minutes from parks, shopping, and Liberty Center!
Property Features
Property Type: Residential - Single Family
Basement: Yes
Basement: Full
Cooling: Central Air
Fireplaces: 1
Garage: 3
Heating: Forced Air, Gas
Home Style: Transitional
Lot Size: 0.33 Acres
Roof Type: Shingle
Stories: 2.0
Taxes: $8,552
Year Built: 2024
Amenities
9Ft + Ceiling
Cathedral Ceiling
Multi Panel Doors
Covered Deck/Patio
Patio
Porch
Yard Lights
Feature Descriptions
Appliances: Dishwasher, Garbage Disposal, Gas Cooktop, Microwave, Refrigerator
Association Includes: AssociationDues, LandscapingCommunity
Basement Fatures: Bath Rough-In, Concrete Floor, Unfinished
Days on Site: 57
Exterior: Brick, Other
Fireplace Features: Stone, Gas
Flex Rooms: 4 Season Room
Foundation: Poured
Garage/Carport: Built in, Oversized, Side
Gas: Natural
HOA Fee: 450/Annually
HOA Y/N: 1
Kitchen: Pantry, Quartz Counters, Eat-In, Vinyl Floor, Gourmet, Island, Wood Cabinets
Lot Dimensions: 160x70
Miscellaneous: 220 Volt, Cable, Ceiling Fan, Recessed Lights, Smoke Alarm
Parcel #: D2020-327-000-027
Parking: Off Street
Primary Bathroom: Bidet, Double Shower, Double Vanity, Window Treatment, Marb/Gran/Slate
Primary Bedroom: Bath Adjoins, Walk-in Closet, Wall-to-Wall Carpet, Window Treatment
Rooms Total: 10
Sewer: Public Sewer
SQFT Basement: 469
Study: Other
Tax Abatement: No
Water: Public
Water Heater: Gas
Window Features: Picture, Vinyl
Room Sizes
Primary Bedroom: 19 X 15 Level - 2
Bedroom 2: 12 X 12 Level - 2
Bedroom 3: 13 X 12 Level - 2
Bedroom 4: 14 X 13 Level - 2
Bedroom 5: 15 X 14 Level - 1
Dining Room: 14 X 12 Level - 1
Entry: 9 X 6 Level - 1
Laundry Room: 8 X 7 Level - 2
Study/Den: 14 X 11 Level - 1
Local Schools
School District: Lakota
Listed By / Shown By
Listed By
Agency Name: Comey & Shepherd
Shown By
Agency Title: Tanner Real Estate
Agency Phone: 330.823.8880

Estimate Your Payment
Estimated Payment
$ 2,673.31 per month $1,733.47 Principal & Interest $712.67 Property Tax $227.18 Homeowner's Insurance
5356 Brougham Lane | MLS# 1886361
This single family home located at 5356 Brougham Lane, Liberty Township, OH 45011 is currently listed for sale with an asking price of $778,888. This property was built in 2024 and has 5 bedrooms and 4 full and 1 partial baths with 3127 sq. ft. Brougham Lane is located within the Lakota school district. Search Liberty Township real estate on www.tannerrealestate.net today.