
BEDS3
BATHS2 full 1 partial
SQUARE FEET2,289
MLS#10012493
STATUSActive
PROPERTY TYPEResidential - Condominium
SUBDIVISIONEagles Landing
SCHOOLOregon
Property Description
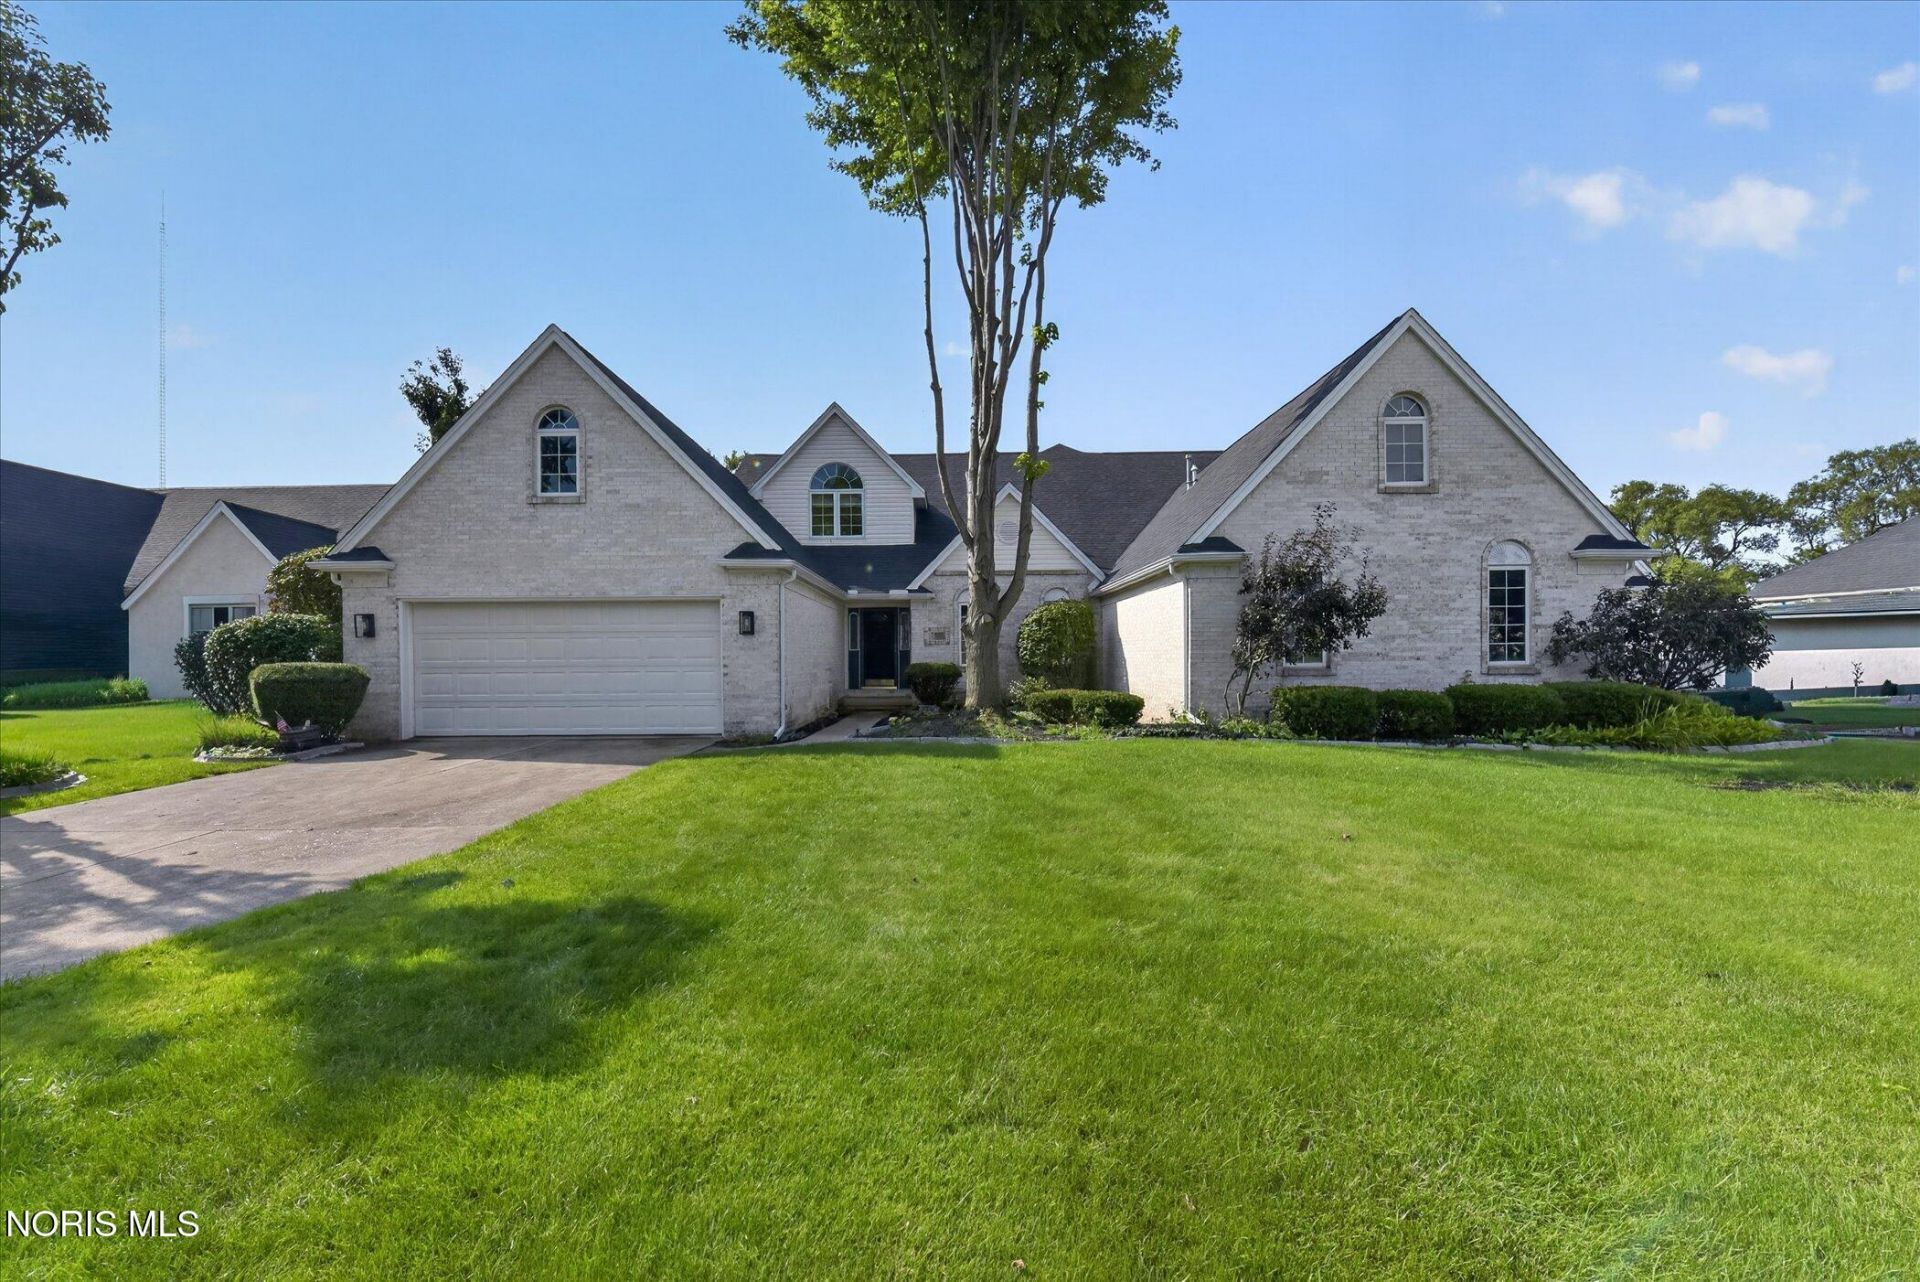
Check out this 3-bedroom, 2.5-bath home perfectly situated between Lake Erie and Eagles Landing Golf Course! The first floor features a spacious kitchen with granite counters and SS appliances. Large living room with fireplace and a large primary suite complete with a walk-in closet, double sinks, stand-up shower, and a romantic Jacuzzi-style tub. The living room opens onto a large deck overlooking the pond and Hole #1 green at Eagles Landing. Upstairs, you'll find a spacious family room with vaulted ceilings, a den, two additional bedrooms, and another full bathroom. Step outside onto the second-floor deck for even more incredible views overlooking Hole #1. And there's plenty of room for all your stuff! The home includes two gigantic attic spaces, including a 10' x 35' area that could potentially be finished into additional living space. Large deck outback great for entertaining- Hurry this one will not last!
Property Features
Property Type: Residential - Condominium
Cooling: Ceiling Fan(s), Central Air
Fireplaces: 1
Garage: 6 car attached
Heating: Forced Air, Natural Gas
Home Style: Traditional
Roof Type: Asphalt, Shingle
Stories: 2.0
Year Built: 1999
Amenities
Cathedral Ceiling(s)
Ceiling Fan(s)
Eat-in Kitchen
Entrance Foyer
Pantry
Primary Bathroom
Separate Shower
Storage
Tray Ceiling(s)
Walk-In Closet(s)
Balcony
Outdoor Grill
Feature Descriptions
Appliances: Dishwasher, Microwave, Disposal, Dryer, Gas Range, Refrigerator, Washer
Community Features: Golf, Park
Days on Site: 10
Exterior: Brick, Vinyl Siding
Fireplace: Gas, Living Room
Flooring: Carpet, Wood, Laminate
HOA Fee: $225/ Monthly
Laundry: Main Level
Lot: Near Golf Course
Parcel#: 44-92710
Parking: Concrete, Attached Garage, Driveway, Garage Door Opener
Parking Notes: Concrete, Attached Garage, Driveway, Garage Door Open
Patio/Porch: Screened Porch, Deck
Pets Allowed: Yes
Sewer: Public Sewer
Special View Info: Water, Golf Course
Utilities: Cable Connected, Electricity Connected, Natural Gas Connected, Sewer Connected, Water Connected
Water: Public
Water Features: Lake
Window: Window Screen(s)
Room Sizes
Entrance Foyer: Level - Main
Kitchen: Level - Main
Dining Room: Level - Main
Living Room: Level - Main
Primary Bedroom 1: Level - Main
Family Room: Level - Upper
Den: Level - Upper
Bedroom 2: Level - Upper
Bedroom 3: Level - Upper
Laundry: Level - Main
Local Schools
High School: Clay
Middle School: None
Elementary School: Jerusalem
School District: Oregon
Listed By / Shown By
Listed By
Agency Name: Key Realty LTD
Shown By
Agency Title: Tanner Real Estate
Agency Phone: 330.823.8880

Estimate Your Payment
Estimated Payment
$ 956.30 per month $845.49 Principal & Interest $0.00 Property Tax (data not provided by mls) $110.80 Homeowner's Insurance
5432 Bayshore Road | MLS# 10012493
This condo located at 5432 Bayshore Road, Oregon, OH 43616 is currently listed for sale with an asking price of $379,900. This property was built in 1999 and has 3 bedrooms and 2 full and 1 partial baths with 2289 sq. ft. Bayshore Road is located in the Eagles Landing subdivision within the Oregon school district. Search Eagles Landing real estate on www.tannerrealestate.net today.