
BEDS4
BATHS2 full 1 partial
SQUARE FEET1,714
MLS#1885404
STATUSPending
PROPERTY TYPEResidential - Single Family
SUBDIVISIONGreen Acres Sub
SCHOOLOak Hills
Property Description
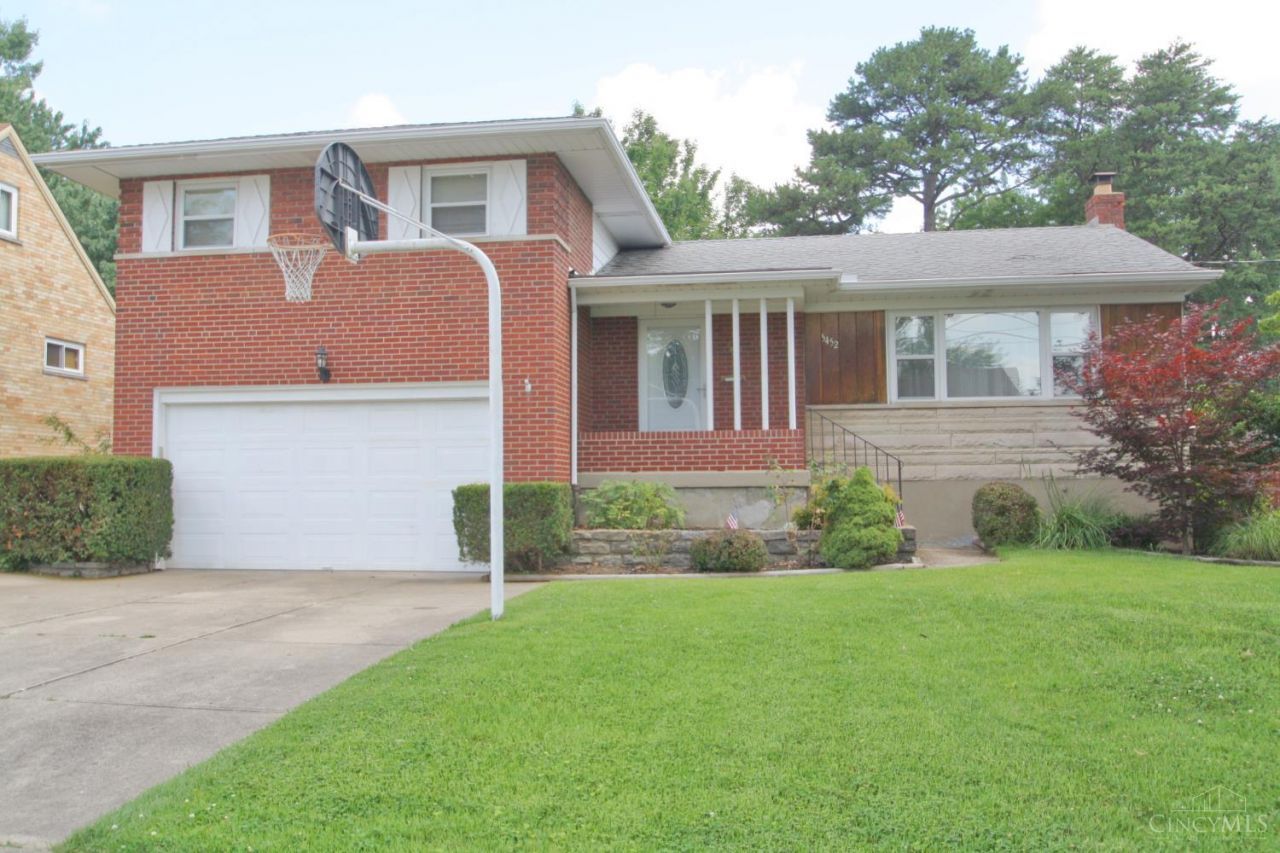
Solid Quad in the heart of Bridgetown! 3-4 bedrooms and 2.5 baths. Brick home has oversized 2-car garage, country front porch and level, fenced yard! Eat-in kitchen features wood cabinets, solid surface countertops with appliances included. Features include newer dimensional shingles, vinyl replacement windows and remodeled bathrooms. Hi-efficiency gas furnace 2 years young, central air, water softener & hardwood flooring. Walkout to covered, paver brick patio and fenced rear yard. Lower-level flex room was used as a 4th bedroom. Work bench and cabinets included in basement. HUGE attic and loads of storage! Cul-de-sac street and neighborhood sidewalk to Glenway retail corridor.
Property Features
Property Type: Residential - Single Family
Basement: Full
Basement: Yes
Cooling: Central Air
Garage: 2
Heating: Forced Air, Gas
Home Style: Traditional
Lot Size: 0.18 Acres
Roof Type: Shingle
Taxes: $3,422
Year Built: 1956
Amenities
Natural Woodwork
Covered Deck/Patio
Cul de sac
Patio
Porch
Feature Descriptions
Access: City Street
Appliances: Dishwasher, Dryer, Garbage Disposal, Microwave, Oven/Range, Refrigerator, Washer
Basement Fatures: Part Finished, Concrete Floor
Buildings: Shed
Days on Site: 65
Exterior: Brick
Family Room: Walkout, Wall-to-Wall Carpet, Panel Walls
Fencing: Metal
Foundation: Poured
Garage/Carport: Built in, Front
Gas: Natural
Kitchen: Solid Surface Ctr, Eat-In, Tile Floor, Wood Cabinets
Lot Dimensions: 60.02 x 130 Irregular
Mechanical Systems: Garage Door Opener, Water Softener
Miscellaneous: 220 Volt, Attic Storage, Busline Near, Cable, Ceiling Fan, Smoke Alarm
Parcel #: 550-0120-0348-00
Parking: On Street, Concrete
Primary Bathroom: Shower, Tile Floor
Primary Bedroom: Bath Adjoins, Wood Floor
Rooms Total: 9
Sewer: Public Sewer
SQFT Basement: 650
Tax Abatement: No
Topography: Level
Water: Public
Water Heater: Gas
Window Features: Double Hung, Vinyl
Room Sizes
Primary Bedroom: 15 X 12 Level - 2
Bedroom 2: 11 X 10 Level - 2
Bedroom 3: 12 X 9 Level - 2
Bedroom 4: 12 X 9 Level - Basement
Dining Room: 11 X 10 Level - 1
Entry: 13 X 5 Level - 1
Family Room: 15 X 15 Level - Lower
Living Room: 19 X 13 Level - 1
Laundry Room: 11 X 10 Level - Basement
Local Schools
School District: Oak Hills
Listed By / Shown By
Listed By
Agency Name: Comey & Shepherd
Shown By
Agency Title: Tanner Real Estate
Agency Phone: 330.823.8880

Estimate Your Payment
Estimated Payment
$ 1,002.33 per month $634.06 Principal & Interest $285.17 Property Tax $83.10 Homeowner's Insurance
5452 Green Acres Court | MLS# 1885404
This single family home located at 5452 Green Acres Court, Green Township, OH 45248 is currently listed for sale with an asking price of $284,900. This property was built in 1956 and has 4 bedrooms and 2 full and 1 partial baths with 1714 sq. ft. Green Acres Court is located in the Green Acres Sub subdivision within the Oak Hills school district. Search Green Acres Sub real estate on www.tannerrealestate.net today.