
BEDS3
BATHS1 full 2 partial
SQUARE FEET1,789
MLS#1896378
STATUSActive
PROPERTY TYPEResidential - Single Family
SCHOOLOak Hills
Property Description
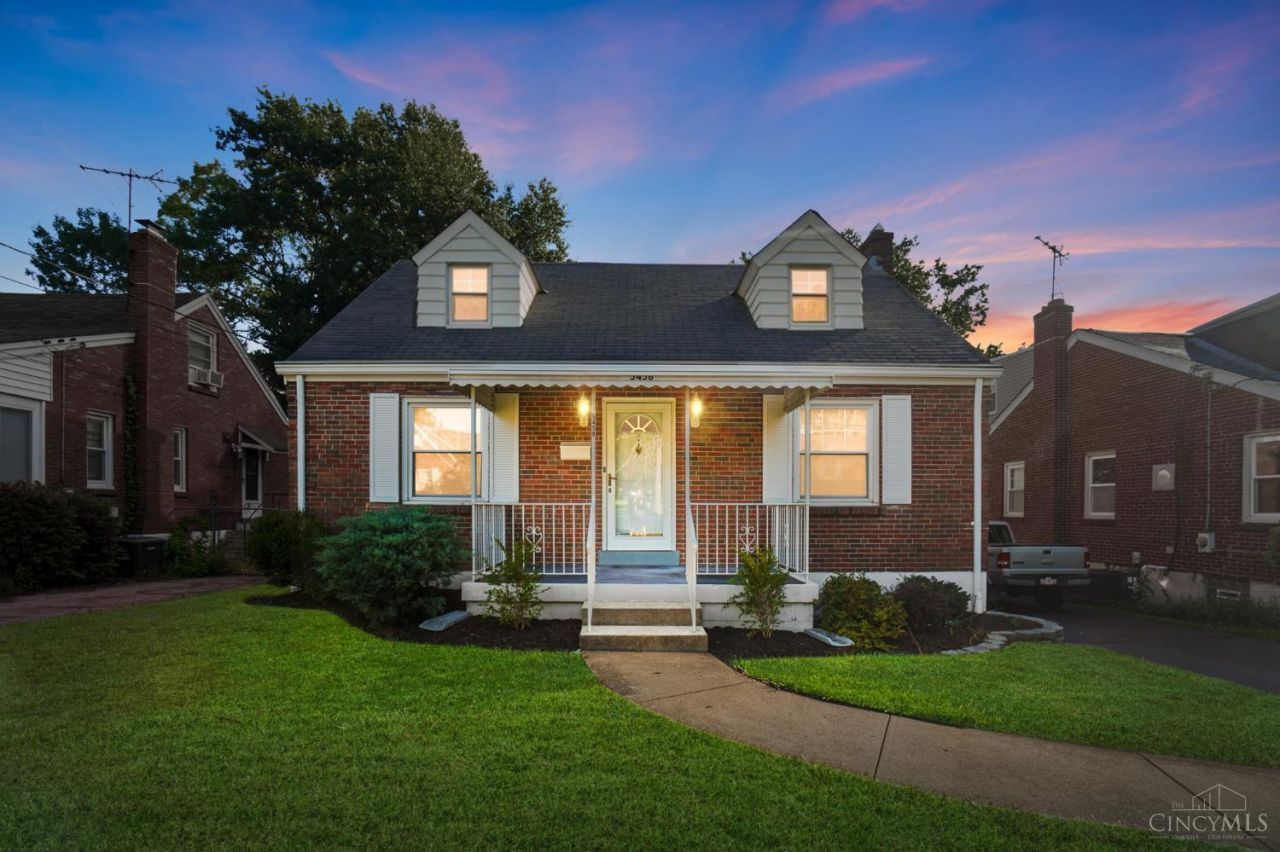
Located in Green Twp & the Oak Hills School District, this Cape Cod offers almost 1,800 sq. ft. of living space with 3 bedrooms, 3 baths, a 1-car garage & charming architectural details. The main level features a bedroom, full bath, kitchen, formal dining rm, living rm, and family rm with fireplace. Upstairs are 2 bedrooms, a study & half bath. In addition to the unfinished lower level, a flexible bonus space offers room for a workshop, recreation rm, or additional storage. Hardwood floors are beneath the carpet in both the living rm and formal dining rm, offering the opportunity to restore & showcase the original character of these spaces. Outside, enjoy a nice, flat backyard with plenty of room to relax, play, or garden. Conveniently located near shopping, restaurants & everyday conveniences. Owned & cared for by one owner since 1967, this home is being offered for the first time in almost 60 years.
Property Features
Property Type: Residential - Single Family
Basement: Yes
Basement: Full
Cooling: Central Air
Fireplaces: 1
Garage: 1
Heating: Forced Air, Gas
Home Style: Cape Cod
Lot Size: 0.17 Acres
Roof Type: Shingle
Stories: 1.5
Taxes: $2,842
Year Built: 1946
Feature Descriptions
Basement Fatures: Concrete Floor, Unfinished, Walkout, Glass Block Windows
Days on Site: 7
Exterior: Brick, Vinyl Siding
Family Room: Fireplace, Walkout, Wall-to-Wall Carpet
Fireplace Features: Wood
Foundation: Block
Garage/Carport: Rear
Gas: Natural
Kitchen: Wood Cabinets
Parcel #: 550-0120-0125-00
Parking: On Street, Driveway
Primary Bathroom: Tub w/Shower
Rooms Total: 8
Sewer: Public Sewer
SQFT Basement: 1098
Tax Abatement: No
Water: Public
Water Heater: Electric
Window Features: Vinyl
Room Sizes
Primary Bedroom: 10 X 13 Level - 1
Bedroom 2: 14 X 11 Level - 2
Bedroom 3: 14 X 12 Level - 2
Dining Room: 12 X 13 Level - 1
Family Room: 17 X 13 Level - 1
Living Room: 19 X 13 Level - 1
Study/Den: 11 X 23 Level - 2
Local Schools
School District: Oak Hills
Listed By / Shown By
Listed By
Agency Name: Comey & Shepherd
Shown By
Agency Title: Tanner Real Estate
Agency Phone: 330.823.8880

Estimate Your Payment
Estimated Payment
$ 834.68 per month $528.57 Principal & Interest $236.83 Property Tax $69.27 Homeowner's Insurance
5458 Karen Avenue | MLS# 1896378
This single family home located at 5458 Karen Avenue, Green Township, OH 45248 is currently listed for sale with an asking price of $237,500. This property was built in 1946 and has 3 bedrooms and 1 full and 2 partial baths with 1789 sq. ft. Karen Avenue is located within the Oak Hills school district. Search Green Township real estate on www.tannerrealestate.net today.