
BEDS2
BATHS1 full
SQUARE FEET1,413
MLS#10012439
STATUSActive
PROPERTY TYPEResidential - Single Family
SUBDIVISIONHiawatha Park
SCHOOLWashington Local
Property Description
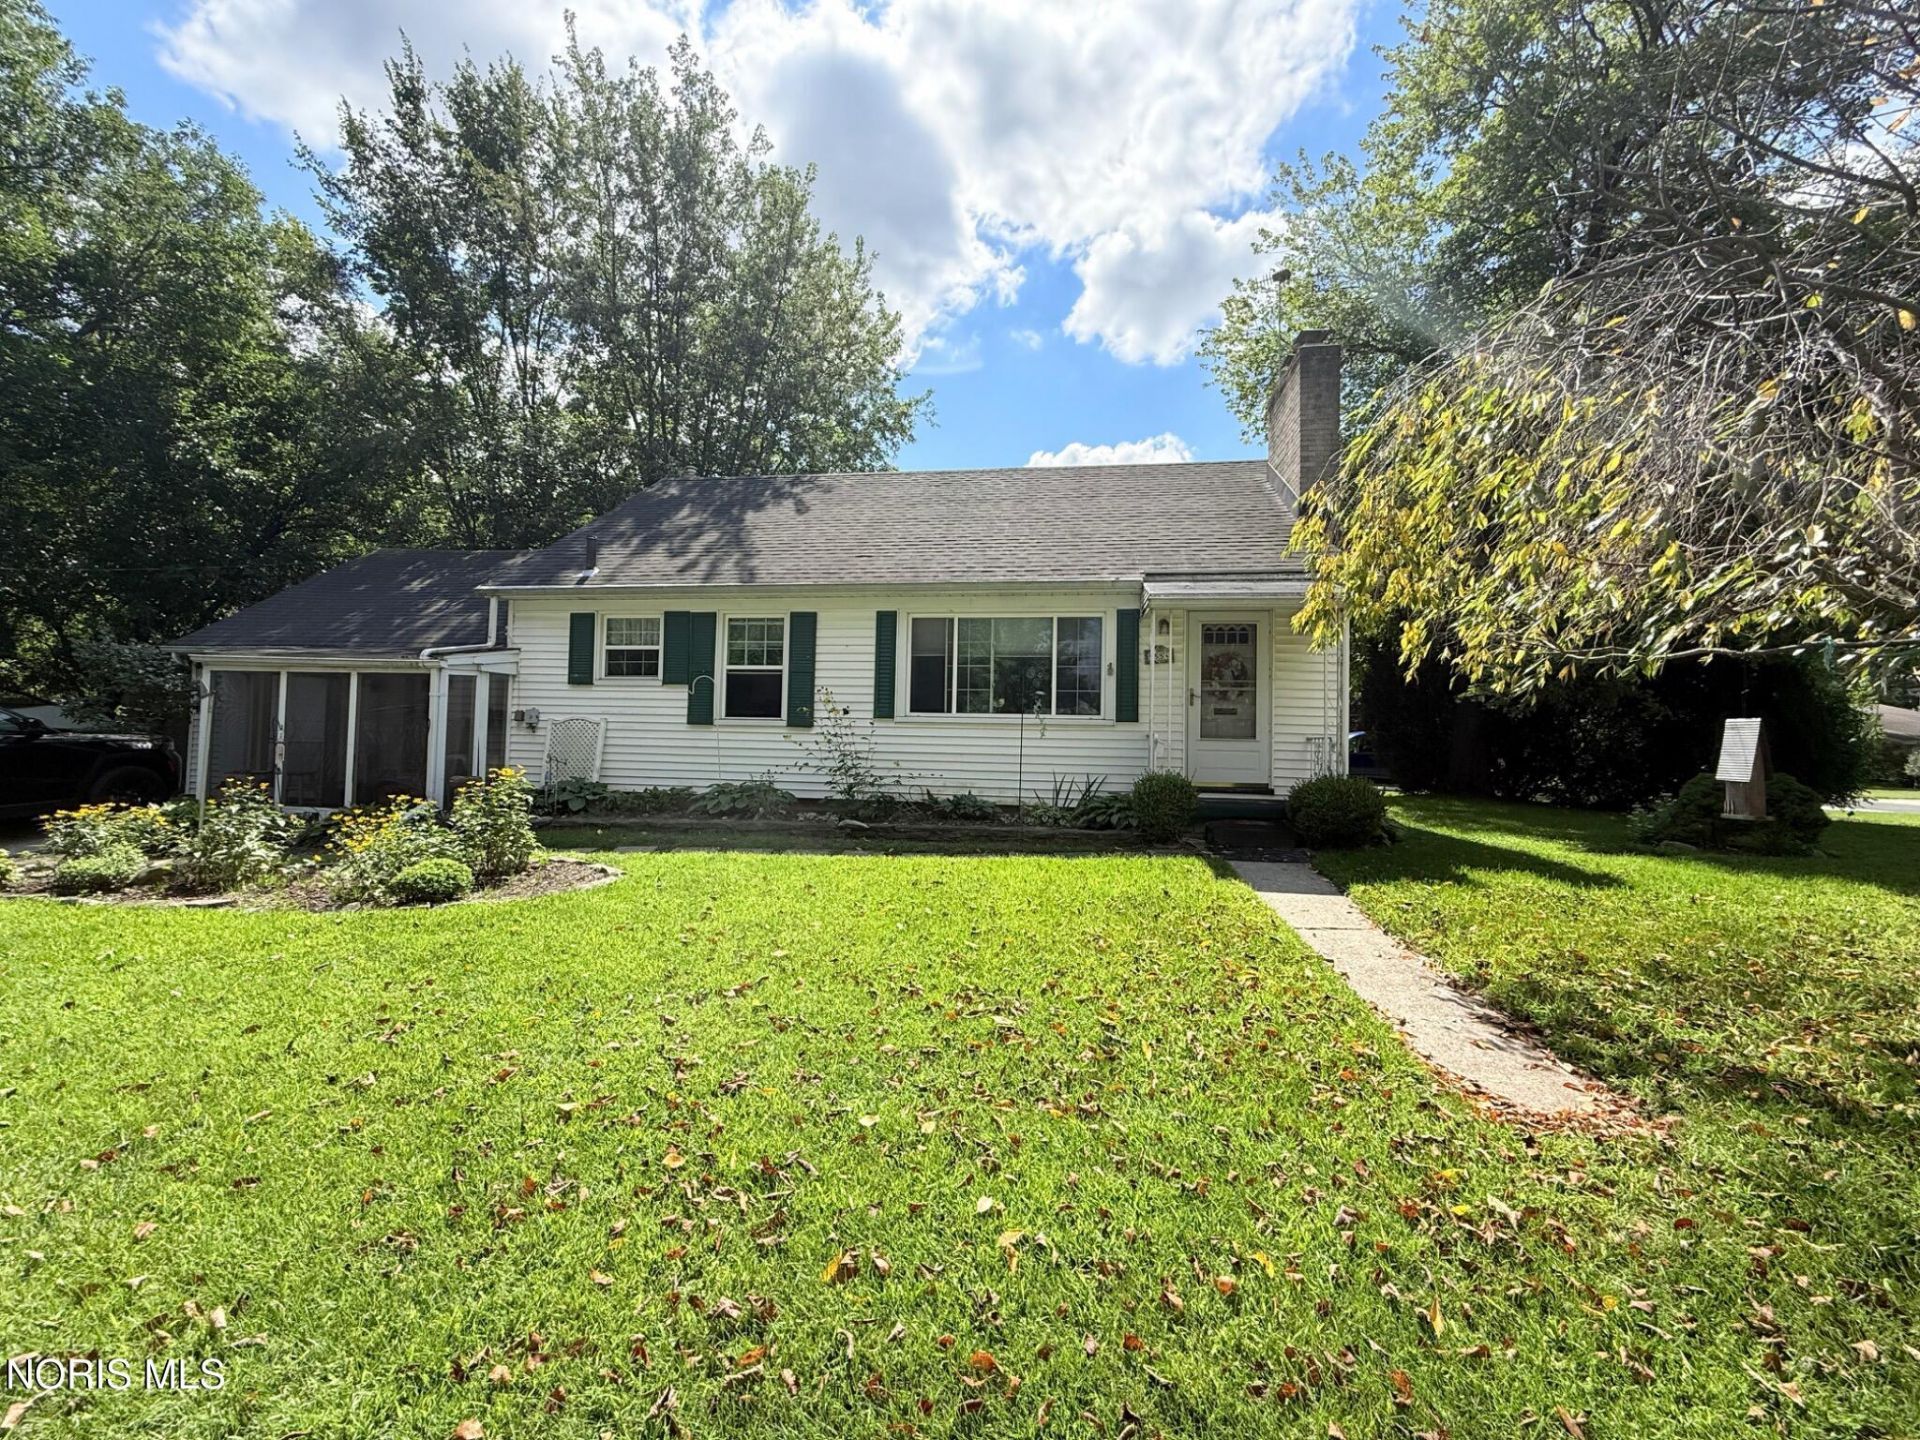
Check out this well maintained ranch located within very desirable Washington Local school district! Huge living room with fireplace and loads of natural sunlight! Spacious eat-in kitchen with ample storage space! Large Primary bedroom with hardwood floors! Expansive utility/mudroom/laundry combo with builtins for storage! Deep garage with pull down for attic access! Could be finished for more space! Competitively priced- Hurry this one will not last!
Property Features
Property Type: Residential - Single Family
Cooling: Ceiling Fan(s), Central Air
Fireplaces: 1
Garage: 2 car attached
Heating: Forced Air, Natural Gas
Home Style: Traditional
Lot Size: 0.12 Acres
Roof Type: Asphalt, Shingle
Stories: 1.0
Year Built: 1948
Amenities
Ceiling Fan(s)
Eat-in Kitchen
Feature Descriptions
Appliances: Dryer, Gas Range, Refrigerator, Washer
Days on Site: 10
Exterior: Vinyl Siding
Fireplace: Living Room
Flooring: Carpet, Vinyl
Laundry: Inside, Main Level
Lot: Corner Lot
Lot Dimensions: 35X145
Parcel#: 23-55627
Parking: Concrete, Off Street, Attached Garage
Parking Notes: Concrete, Off Street, Attached Garage
Patio/Porch: Screened Porch
Sewer: Public Sewer
Utilities: Cable Connected, Electricity Connected, Natural Gas Connected, Sewer Connected, Water Connected
Water: Public
Window: Window Coverings, Window Treatments
Room Sizes
Living Room: Level - Main
Kitchen: Level - Main
Utility Room: Level - Main
Primary Bedroom 1: Level - Main
Bedroom 2: Level - Main
Sun Room: Level - Main
Local Schools
High School: Whitmer
Middle School: Whitmer Middle School
Elementary School: McGregor
School District: Washington Local
Listed By / Shown By
Listed By
Agency Name: Key Realty LTD
Shown By
Agency Title: Tanner Real Estate
Agency Phone: 330.823.8880

Estimate Your Payment
Estimated Payment
$ 427.68 per month $378.12 Principal & Interest $0.00 Property Tax (data not provided by mls) $49.55 Homeowner's Insurance
5554 Chippewa Road | MLS# 10012439
This single family home located at 5554 Chippewa Road, Toledo, OH 43613 is currently listed for sale with an asking price of $169,900. This property was built in 1948 and has 2 bedrooms and 1 full baths with 1413 sq. ft. Chippewa Road is located in the Hiawatha Park subdivision within the Washington Local school district. Search Hiawatha Park real estate on www.tannerrealestate.net today.