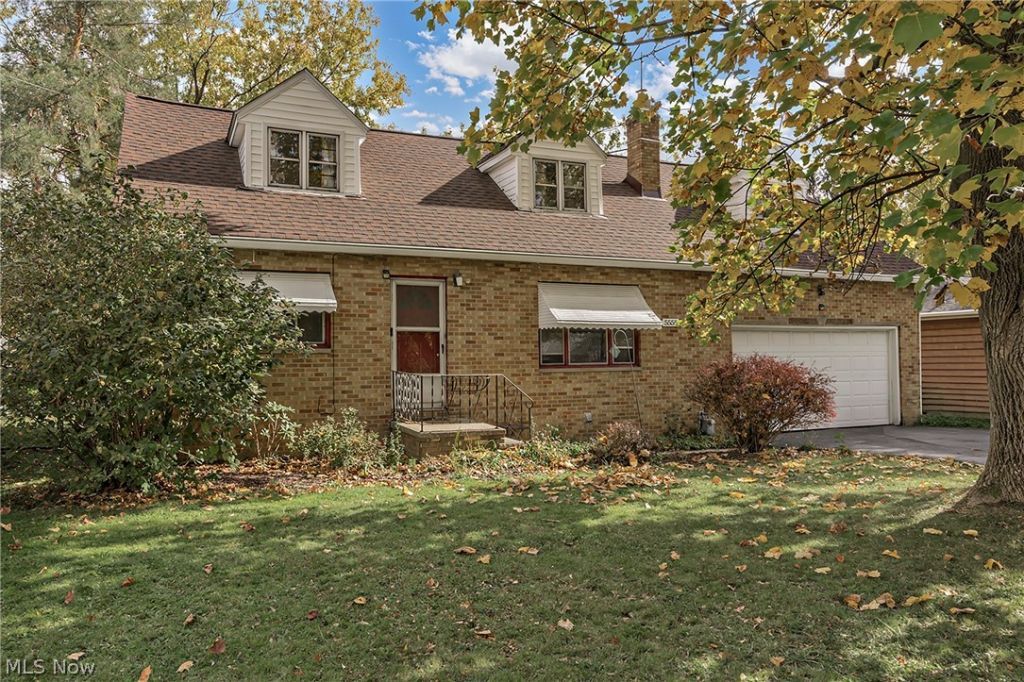

BEDS4
BATHS2 full
SQUARE FEET2,412
MLS#5258384
STATUSActive
PROPERTY TYPEResidential - Single Family
SUBDIVISIONColumbia Park 02
SCHOOLBedford City
Property Description
A four bedroom, two full bath home with an idyllic blend of charming original features like the hardwood floors and fresh updates including a beautiful kitchen, new roof and vinyl plank flooring. The main floor has a spacious living room with built-in shelves and a fireplace, two bedrooms, a full bathroom (with bathtub and shower combo), and a new kitchen- complete with updated cabinetry, countertops and stainless steel appliances. Upstairs, another full bath (with bathtub shower combo) and two generous bedrooms with great closet space and attic access. A bonus room off the primary bedroom could make a great office, nursery, craft room or perhaps a dream walk-in closet. A full, waterproofed basement with laundry, storage, and a finished great room, offering versatile living and play space. Enjoy the outdoors from the private, fully fenced backyard with direct access from the garage offering easy maintenance and storage access. Great location just minutes from parks, golf courses, retail, restaurants and the highway for ideal commutes. Sellers are offering a home warranty.
Property Features
Property Type: Residential - Single Family
Basement: Yes
Basement: Finished, Partially Finished, Sump Pump
Cooling: Central Air
Fireplaces: 1
Garage: 2 car attached
Heating: Forced Air, Gas
Home Style: Cape Cod
Lot Size: 0.51 Acres
Roof Type: Asphalt, Fiberglass
Stories: 2.0
Taxes: $3,926 / year
Year Built: 1960
Amenities
Bookcases
Eat-in Kitchen
His and Hers Closets
Multiple Closets
Garden
Rain Gutters
Feature Descriptions
Appliances: Dryer, Dishwasher, Range, Refrigerator, Washer
Exterior: Brick
Fencing: Full
Fireplace: Electric, Living Room, Other
Laundry: In Basement
Lot: Back Yard, Flat, Front Yard, Garden, Level
Parcel#: 791-28-127
Parking: Attached, Direct Access, Electricity, Garage, Garage Door Opener, Water Available
Patio/Porch: Patio
Security: Carbon Monoxide Detector(s), Smoke Detector(s)
Sewer: Public Sewer
View: Neighborhood
Water: Public
Room Sizes
Basement: 25 x 12 Level - Lower
Bonus Room: 19 x 10 Level - Second
Bathroom: N D x N D Level - Second
Basement: 22 x 11 Level - Lower
Living Room: 21 x 13 Level - First
Laundry: N D x N D Level - Lower
Primary Bedroom: 21 x 15 Level - Second
Bedroom: 21 x 10 Level - Second
Bathroom: N D x N D Level - First
Bedroom: 10 x 10 Level - First
Bedroom: 10 x 10 Level - First
Local Schools
School District: Bedford City
Listed By / Shown By
Listed By
Agency Name: Coldwell Banker Schmidt Realty
Agency Contact: andrea.dorfmeyer@cbschmidtohio.com, 843-290-9297
Shown By
Agency Title: Tanner Real Estate
Agency Phone: 330.823.8880

Estimate Your Payment
Estimated Payment
$ 981.65 per month $578.65 Principal & Interest $327.17 Property Tax $75.83 Homeowner's Insurance
5555 Columbia Drive | MLS# 5258384
This single family home located at 5555 Columbia Drive, Bedford Heights, OH 44146 is currently listed for sale with an asking price of $260,000. This property was built in 1960 and has 4 bedrooms and 2 full baths with 2412 sq. ft. Columbia Drive is located in the Columbia Park 02 subdivision within the Bedford City school district. Search Columbia Park 02 real estate on www.tannerrealestate.net today.