
BEDS3
BATHS2 full
SQUARE FEET1,344
MLS#1896902
STATUSActive
PROPERTY TYPEResidential - Single Family
SCHOOLGoshen
Property Description
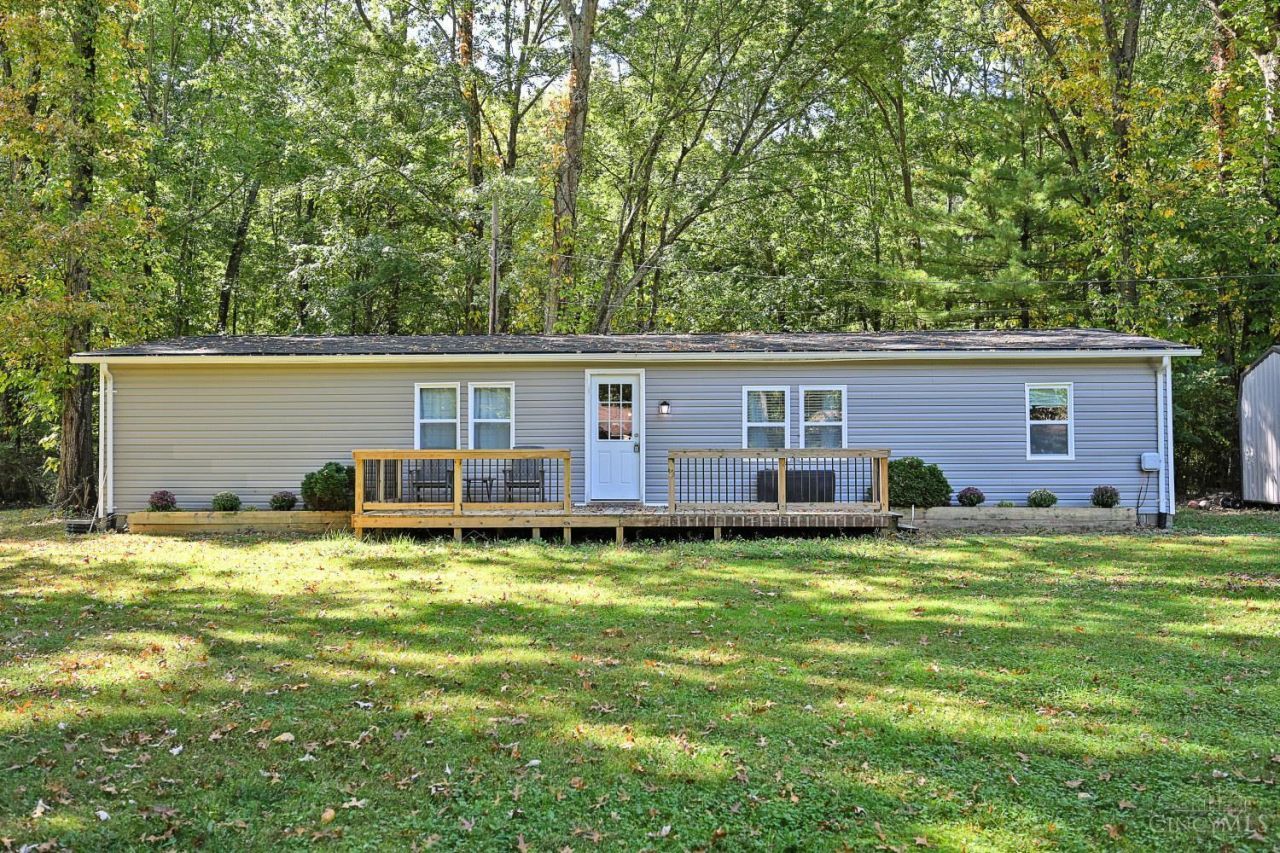
Welcome to your own private oasis in Goshen Township! This inviting ranch offers 3 bedrooms, 2 full baths, & two separate living spaces, providing flexibility for relaxing and entertaining. Nestled on an almost-acre wooded lot, enjoy the peaceful setting and privacy of nature right in your backyard. Many updates have already been completed, including refreshed bathrooms and custom wood features that add warmth and character. The roof & HVAC are approximately 6 years old for added peace of mind. Windows replaced in 2025. Enjoy the outdoors from the expansive new wooden decks on both the front & back of the home, offering plenty of space for entertaining, morning coffee, or unwinding in the quiet surroundings. If you're looking for space, character, and a serene setting, this one is a must-see!
Property Features
Property Type: Residential - Single Family
Basement: Crawl
Cooling: Ceiling Fans, Central Air
Heating: Propane, Forced Air
Home Style: Ranch
Lot Size: 0.99 Acres
Roof Type: Shingle
Stories: 1.0
Taxes: $1,278
Year Built: 1979
Amenities
Multi Panel Doors
Natural Woodwork
Fire Pit
Feature Descriptions
Access: City Street
Appliances: Microwave, Oven/Range, Dishwasher, Refrigerator, Dryer, Washer, Gas Cooktop
Carport Spaces: 2
Days on Site: 7
Exterior: Vinyl Siding
Family Room: Built-ins/Bookcases, Open Concept, LVF Luxury Vinyl Floor
Foundation: Block
Garage/Carport: Carport Detached, Oversized
Gas: Propane
Kitchen: Butlers Pantry, Galley, Walkout, Wood Cabinets, LVF Luxury Vinyl Floor
Other Structures: Shed
Parcel #: 11-43-12.-001
Parking: Driveway
Primary Bathroom: Tub w/Shower, LVF Luxury Vinyl Floor
Primary Bedroom: Bath Adjoins, Wall-to-Wall Carpet, Dual Closet
Rooms Total: 8
Sewer: Public Sewer
Special View Info: Woods
Tax Abatement: No
Trees: Wooded-Partial
Water: Public
Water Heater: Propane
Window Features: Double Pane, Vinyl
Room Sizes
Primary Bedroom: 18 X 12 Level - 1
Bedroom 2: 14 X 11 Level - 1
Bedroom 3: 11 X 9 Level - 1
Dining Room: 10 X 10 Level - 1
Family Room: 15 X 12 Level - 1
Living Room: 19 X 14 Level - 1
Laundry Room: 5 X 4 Level - 1
Local Schools
School District: Goshen
Listed By / Shown By
Listed By
Agency Name: Comey & Shepherd
Shown By
Agency Title: Tanner Real Estate
Agency Phone: 330.823.8880

Estimate Your Payment
Estimated Payment
$ 698.05 per month $523.01 Principal & Interest $106.50 Property Tax $68.54 Homeowner's Insurance
5619 Ivy Lane | MLS# 1896902
This single family home located at 5619 Ivy Lane, Goshen Township, OH 45150 is currently listed for sale with an asking price of $235,000. This property was built in 1979 and has 3 bedrooms and 2 full baths with 1344 sq. ft. Ivy Lane is located within the Goshen school district. Search Goshen Township real estate on www.tannerrealestate.net today.