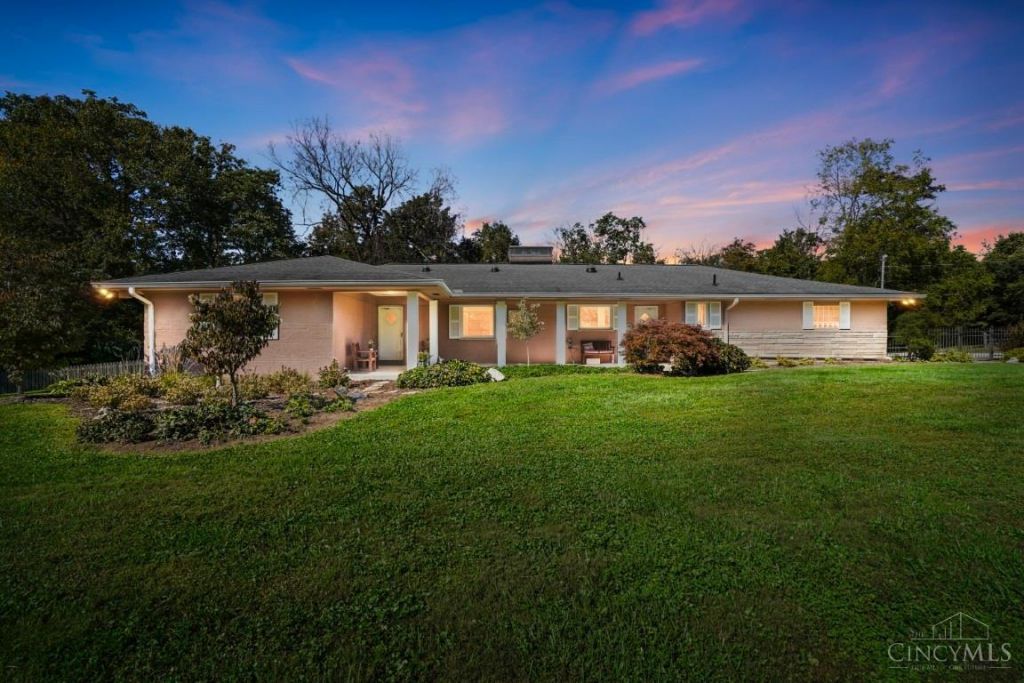

BEDS3
BATHS2 full 1 partial
SQUARE FEET1,895
MLS#1895852
STATUSPending
PROPERTY TYPEResidential - Single Family
SCHOOLMilford Ex Vill
Property Description
A rare opportunity to own a beautifully maintained brick ranch on 5 scenic acres! Thoughtfully cared for and surrounded by mature landscaping, this charming home offers a welcoming fenced front yard, spacious one-level living and a peaceful wooded setting. The 3-bedroom, 2.5-bath home features inviting living and family rooms, two fireplaces, a full basement and an oversized 2-car attached garage. The property also includes a well-maintained barn with 3 horse stalls, tack room, full electric and water access. Ideal for equestrian use, hobbies or additional storage. Enjoy the privacy and natural beauty of this special property while remaining conveniently located near Loveland and Milford.
Property Features
Property Type: Residential - Single Family
Basement: Yes
Basement: Full
Cooling: Central Air
Fireplaces: 2
Garage: 2
Heating: Oil, Heat Pump
Home Style: Ranch
Lot Size: 5.00 Acres
Roof Type: Shingle
Stories: 1.0
Taxes: $5,222
Year Built: 1962
Feature Descriptions
Access: Paved Road
Appliances: Microwave, Oven/Range, Dishwasher, Refrigerator, Dryer, Electric Cooktop, Washer
Basement Fatures: Concrete Floor
Days on Site: 7
Exterior: Brick
Family Room: Built-ins/Bookcases, Fireplace, Wood Floor
Fencing: Wood
Fireplace Features: Brick, Electric, Wood
Foundation: Block
Garage/Carport: Oversized, Garage Attached, Side
Gas: None
Kitchen: Solid Surface Ctr, Vinyl Floor, Wood Cabinets
Lot Dimensions: Irreg
Mechanical Systems: Backup Generator, Garage Door Opener
Other Structures: Barn, Stable
Parcel #: 18-25-18B-196
Parking: Driveway, Gravel
Primary Bathroom: Shower, Tile Floor
Primary Bedroom: Bath Adjoins, Wood Floor
Rooms Total: 8
Sewer: Septic Tank
Special View Info: Woods
Tax Abatement: No
Water: Public
Water Heater: Electric
Window Features: Vinyl
Room Sizes
Primary Bedroom: 16 X 15 Level - 1
Bedroom 2: 12 X 11 Level - 1
Bedroom 3: 12 X 9 Level - 1
Dining Room: 13 X 10 Level - 1
Entry: 5 X 10 Level - 1
Family Room: 21 X 10 Level - 1
Living Room: 20 X 13 Level - 1
Laundry Room: 6 X 13 Level - Lower
Local Schools
School District: Milford Ex Vill
Listed By / Shown By
Listed By
Agency Name: Comey & Shepherd
Shown By
Agency Title: Tanner Real Estate
Agency Phone: 330.823.8880

Estimate Your Payment
Estimated Payment
$ 1,693.78 per month $1,112.78 Principal & Interest $435.17 Property Tax $145.83 Homeowner's Insurance
570 Ibold Road | MLS# 1895852
This single family home located at 570 Ibold Road, Miami Township, OH 45140 is currently listed for sale with an asking price of $500,000. This property was built in 1962 and has 3 bedrooms and 2 full and 1 partial baths with 1895 sq. ft. Ibold Road is located within the Milford Ex Vill school district. Search Miami Township real estate on www.tannerrealestate.net today.