
BEDS5
BATHS4
SQUARE FEET3,210
MLS#22600984
STATUSACTIVE
PROPERTY TYPEResidential - Single Family
SUBDIVISIONAvante
SCHOOLElkhorn
Property Description
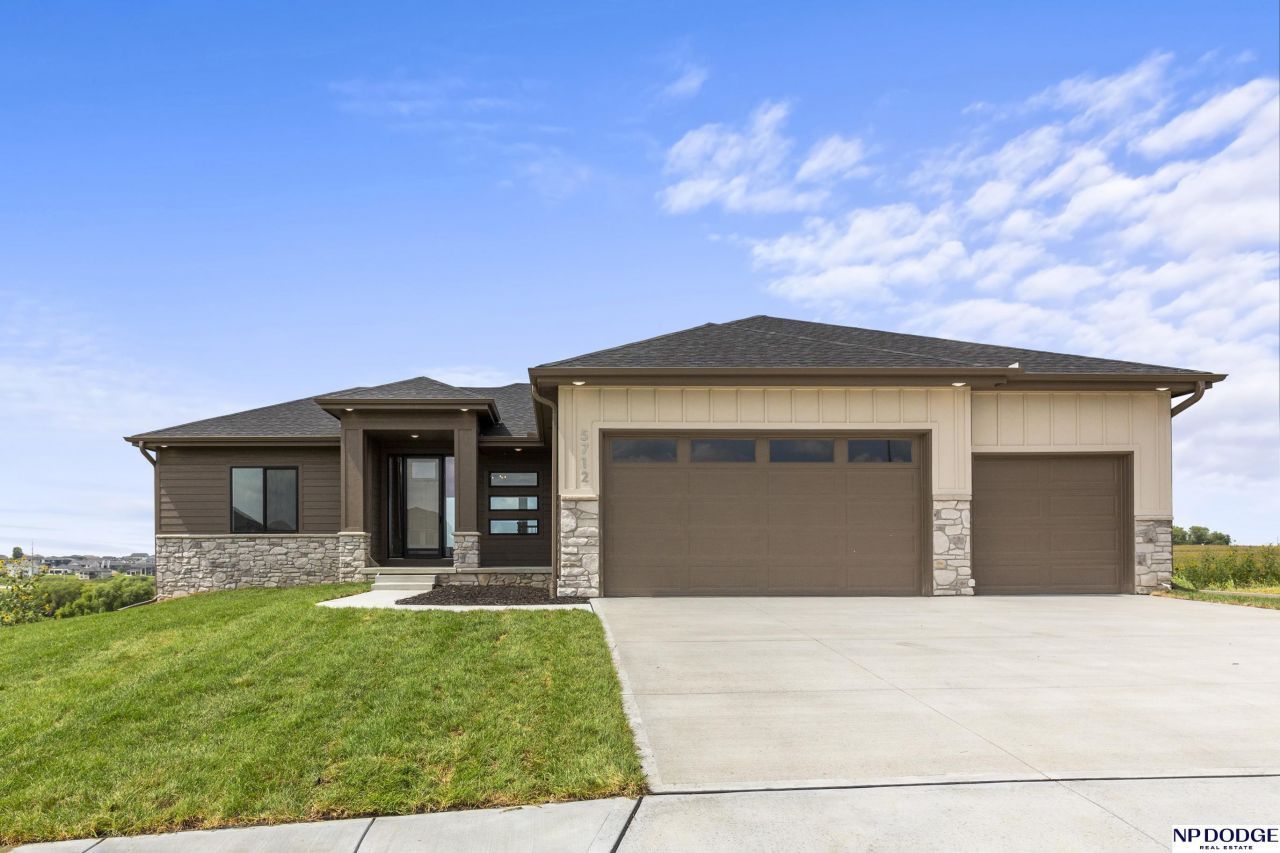
Stunning New Construction ranch by Paradise Homes! This 5 bedroom, 4-bath home offers over 3200 sq ft on a walkout lot backing to open space. Features include 10/ 11 foot ceilings, beamed vaulted ceilings, a chefs kitchen with quartz countertops, 2 fireplaces and a finished bsmt with wet bar, as always 2x6 exterior walls for energy savings.
Property Features
Property Type: Residential - Single Family
Basement: Yes
Basement: Egress, Walk-Out Access, Full, Partially Finished
Cooling: Central Air
Fireplaces: 2
Fuel Type: Gas
Garage: 3 car attached
Heating: Natural Gas, Forced Air
Home Style: Ranch, Traditional
Lot Size: 0.25 Acres
Property Type: Single Family Residence
Roof Type: Composition
Stories: 1.0
Taxes: $195
Year Built: 2025
Feature Descriptions
Appliances: Humidifier, Range, Dishwasher, Disposal, Microwave, Cooktop
Baths Full: 3
Baths Half: 1
Bedroom 2: Wall/Wall Carpeting,9'+ Ceiling
Bedroom 3: Wall/Wall Carpeting,9'+ Ceiling
Bedroom 4: Wall/Wall Carpeting,9'+ Ceiling, Egress Window
Bedroom 5: Wall/Wall Carpeting,9'+ Ceiling, Egress Window
Days on Site: 192
Directions: GPS
Exterior: Stone, Wood Siding
Exterior: Porch, Patio, Covered Deck, Sprinkler System, Drain Tile
Fencing: None
Financing Terms: Conventional, Cash
Fireplace: Recreation Room, Electric
Fireplace Y/N: Yes
Flooring: Carpet, Ceramic Tile, Luxury Vinyl, Plank
Foundation: Concrete Perimeter
Great Room: Fireplace, Cath./Vaulted Ceiling,9'+ Ceiling, Luxury Vinyl Plank
Interior: Cable Available, Sump Pump, Wet Bar, High Ceilings, Ceiling Fan(s), Drain Tile, Jack and Jill Bath, Pantry
Kitchen: 9'+ Ceiling, Dining Area, Pantry, Sliding Glass Door, Luxury Vinyl Plank
Laundry Room Level: Main
Lot: Up to 1/4 Acre., In City, In Subdivision, Public Sidewalk, Curb Cut, Curb and Gutter, Level
Lot Dimensions: .247 acres
Lot Size Range: Up To 1/4 Acre
Master Bathroom: Full
Master Bedroom: Wall/Wall Carpeting, Cath./Vaulted Ceiling,9'+ Ceiling, Ceiling Fan(s), Walk-In Closet(s)
Model Home (Not For Sale): No
Original List Price: $639950
Other Room 1: Wall/Wall Carpeting,9'+ Ceiling, Wetbar
Parking: Attached
Primary Bath: Yes
Primary Bedroom Level: Main
Rec Room: Wall/Wall Carpeting, Fireplace,9'+ Ceiling, Sliding Glass Door
Sewer: Public Sewer
SID: 620
SQFT Above Grade Finished: 1935
SQFT Basement Total: 1935
SQFT Below Grade Finished: 1275
SQFT Main Floor: 1935
SQFT Total: 3210
Tax Year: 2024
Utilities: Cable Available, Electricity Available, Natural Gas Available, Sewer Available, Phone Available
Water: Public
Room Sizes
Bedroom 2: 13.4 X 12 Level - Main Floor
Bedroom 3: 13.4 X 12 Level - Main Floor
Bedroom 4: 14.6 X 11.6 Level - Basement
Bedroom 5: 12.9 X 12 Level - Basement
Kitchen: 25 X 12.2 Level - Main Floor
Primary Bedroom: 15.1 X 15 Level - Main Floor
Rec Room: 27.9 X 16 Level - Basement
Laundry Room: Level - Main Floor
Great Room: 18.10 X 15.10 Level - Main Floor
Other Room 1: 15.10 X 15.4 Level - Basement
Local Schools
High School: Elkhorn North
Middle School: Elkhorn North Ridge
Elementary School: Woodbrook
School District: Elkhorn
Listed By / Shown By
Listed By
Agency Name: NP Dodge RE Sales Inc 148Dodge
Shown By
Agency Title: Tanner Real Estate
Agency Phone: 330.823.8880

Estimate Your Payment
Estimated Payment
$ 1,627.15 per month $1,424.25 Principal & Interest $16.25 Property Tax $186.65 Homeowner's Insurance
5712 N 199 Street | MLS# 22600984
This single family home located at 5712 N 199 Street, Elkhorn, NE 68022 is currently listed for sale with an asking price of $639,950. This property was built in 2025 and has 5 bedrooms with 3210 sq. ft. N 199 Street is located in the Avante subdivision within the Elkhorn school district. Search Avante real estate on www.tannerrealestate.net today.