
BEDS3
BATHS3 full
SQUARE FEET1,405
MLS#1897464
STATUSActive
PROPERTY TYPEResidential - Single Family
SCHOOLCincinnati
Property Description
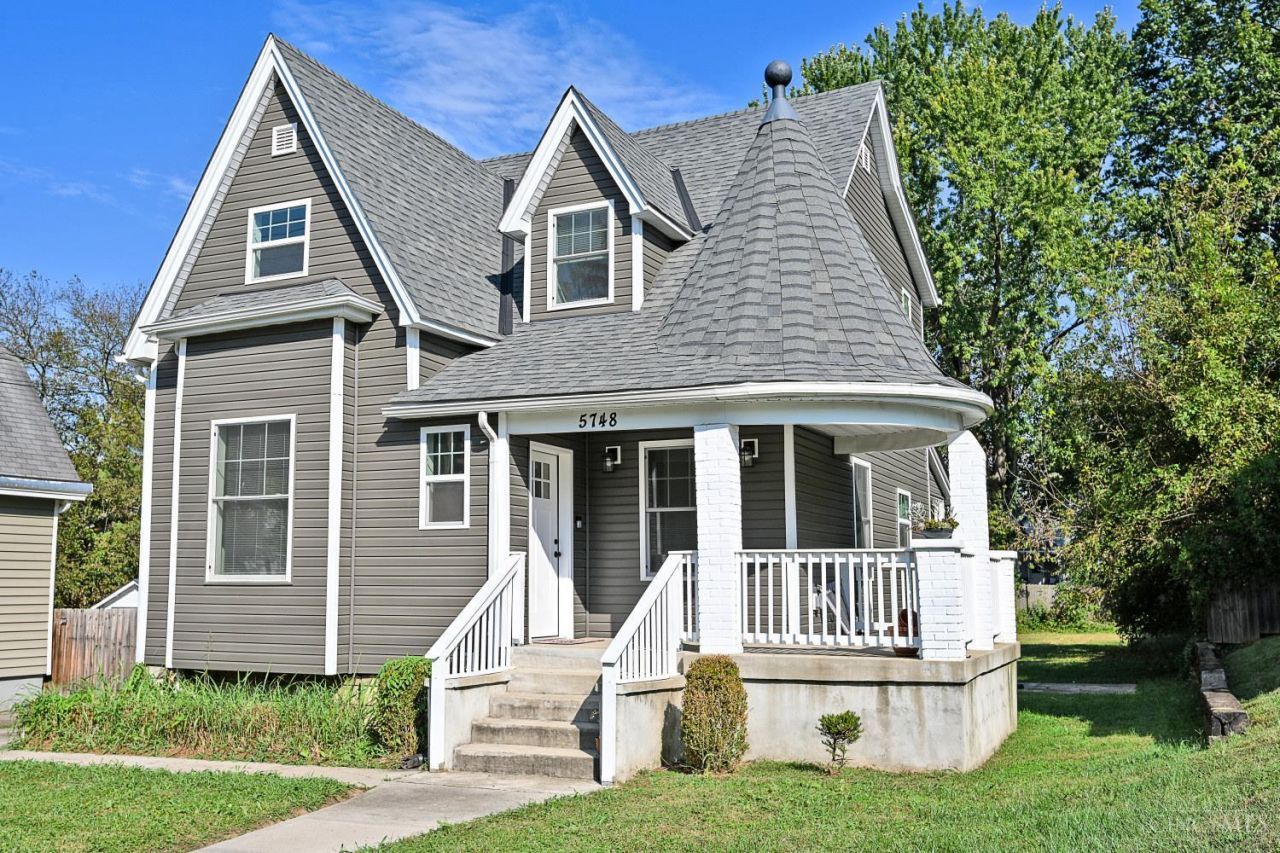
All new plumbing, electric, roof, windows! Tax abated til 2032! LVP flooring throughout, no carpet! Three bedrooms, three FULL baths all updated! Two bedrooms upstairs each w/ own full bathroom. Primary has huge walk-in closet. First floor bedroom ha been used as a home, does have closet and full bath. Large laundry and mudroom off of back porch. Kitchen has Samsung appliances, gas range, quartz counters. Large .20 acre, flat yard with privacy fence and concrete patio. Plenty of parking and space to add a garage. Designed by an architect, all work permitted. Nothing to do, but move in!
Property Features
Property Type: Residential - Single Family
Basement: Yes
Basement: Full
Cooling: Ceiling Fans, Central Air
Heating: Forced Air, Gas
Home Style: Traditional
Lot Size: 0.20 Acres
Roof Type: Shingle
Stories: 2.0
Taxes: $3,422
Year Built: 1905
Amenities
9Ft + Ceiling
Feature Descriptions
Access: City Street
Appliances: Microwave, Oven/Range, Dishwasher, Refrigerator, Garbage Disposal
Basement Fatures: Concrete Floor, Unfinished
Days on Site: 1
Exterior: Vinyl Siding
Fencing: Privacy, Wood
Foundation: Block
Garage/Carport: None
Gas: Natural
Kitchen: Quartz Counters, Eat-In, Galley, Wood Cabinets, LVF Luxury Vinyl Floor
Lot Dimensions: 50 x 175
Miscellaneous: Busline Near
Parcel #: 037-0001-0106-00
Parking: On Street, Driveway
Primary Bathroom: Marb/Gran/Slate, Shower, Tile Floor
Primary Bedroom: LVF Luxury Vinyl Floor, Bath Adjoins, Walk-in Closet
Rooms Total: 7
Sewer: Public Sewer
SQFT Basement: 785
Tax Abatement: Yes
Water: Public
Water Heater: Electric
Window Features: Insulated, Double Hung, Vinyl
Room Sizes
Primary Bedroom: 13 X 11 Level - 2
Bedroom 2: 14 X 11 Level - 2
Bedroom 3: 13 X 11 Level - 1
Dining Room: 12 X 10 Level - 1
Entry: 5 X 4 Level - 1
Living Room: 14 X 11 Level - 1
Laundry Room: 11 X 6 Level - 1
Local Schools
School District: Cincinnati
Listed By / Shown By
Listed By
Agency Name: Comey & Shepherd
Shown By
Agency Title: Tanner Real Estate
Agency Phone: 330.823.8880

Estimate Your Payment
Estimated Payment
$ 1,354.99 per month $945.87 Principal & Interest $285.17 Property Tax $123.96 Homeowner's Insurance
5748 Bramble Avenue | MLS# 1897464
This single family home located at 5748 Bramble Avenue, Cincinnati, OH 45227 is currently listed for sale with an asking price of $425,000. This property was built in 1905 and has 3 bedrooms and 3 full baths with 1405 sq. ft. Bramble Avenue is located within the Cincinnati school district. Search Cincinnati real estate on www.tannerrealestate.net today.