
BEDS2
BATHS1 full
SQUARE FEET1,640
MLS#1895561
STATUSPending
PROPERTY TYPEResidential - Single Family
SUBDIVISIONMorrison Place
SCHOOLCincinnati
Property Description
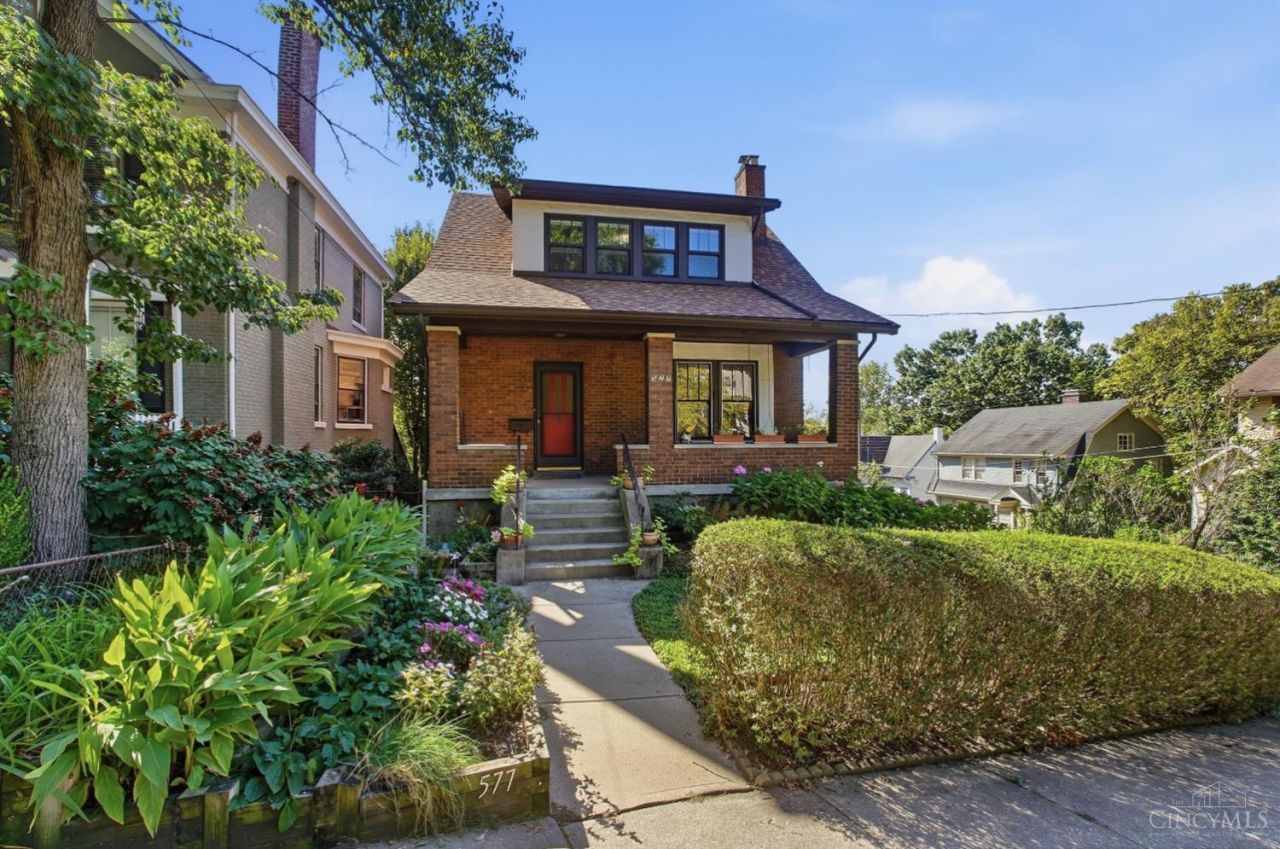
PENDING Before SENT. This 1918 Craftsman Bungalow on a coveted Gaslight Clifton street has been with the same owners for 49 years. Surrounded by Cincinnati Horticultural Society award winning gardens (2024) the home sits on a corner lot with multiple outdoor entertaining areas including a front porch, back deck and firepit patio. Inside the home flows nicely for entertaining guests. The first floor living room featuring a gas fireplace flows into the dining room and family room beyond. The kitchen with newer appliances is also found on this floor. Tons of light and long views are highlights here. On the second floor two bedrooms, one with a study/solarium attached, are accompanied by a full bathroom. The lower-level features laundry, storage and an attached 1 car garage. Just steps from all that the neighborhood has to offer and near UC, hospitals and highway access. This home has been very well maintained with a new roof (2024) and the interior freshly painted throughout.
Property Features
Property Type: Residential - Single Family
Basement: Yes
Basement: Full
Cooling: Ceiling Fans, Central Air
Fireplaces: 1
Garage: 1
Heating: Forced Air, Gas
Home Style: Craftsman/Bungalow
Lot Size: 0.12 Acres
Roof Type: Shingle
Stories: 2.0
Taxes: $3,972
Year Built: 1918
Amenities
Fire Pit
Feature Descriptions
Access: City Street
Appliances: Dishwasher, Refrigerator, Double Oven, Dryer, Washer, Gas Cooktop
Basement Fatures: Finished - Partial, Walkout
Exterior: Brick
Family Room: Concrete Floor
Fireplace Features: Gas
Foundation: Poured
Garage/Carport: Built in
Gas: Natural
Kitchen: Eat-In, Solid Surface Ctr, Gourmet, Walkout, Laminate Floor, Wood Cabinets
Lot Dimensions: 41 x 140IRR
Mechanical Systems: Garage Door Opener
Miscellaneous: Busline Near
Parcel #: 215-0066-0045-00
Parking: Driveway
Primary Bathroom: Tile Floor, Tub w/Shower
Primary Bedroom: Wall-to-Wall Carpet
Public Transportation: near
Rooms Total: 8
Sewer: Public Sewer
SQFT Basement: 832
Study: Wall-to-Wall Carpet
Tax Abatement: No
Water: Public
Water Heater: Gas
Window Features: Bay/Bow, Casement, Double Hung
Room Sizes
Primary Bedroom: 12 X 15 Level - 2
Bedroom 2: 12 X 10 Level - 2
Dining Room: 15 X 12 Level - 1
Family Room: 14 X 9 Level - 1
Living Room: 18 X 12 Level - 1
Laundry Room: 12 X 10 Level - Lower
Recreation Room: 12 X 13 Level - Lower
Study/Den: 14 X 9 Level - 2
Local Schools
School District: Cincinnati
Listed By / Shown By
Listed By
Agency Name: Comey & Shepherd
Shown By
Agency Title: Tanner Real Estate
Agency Phone: 330.823.8880

Estimate Your Payment
Estimated Payment
$ 1,184.34 per month $754.47 Principal & Interest $331.00 Property Tax $98.88 Homeowner's Insurance
577 Evanswood Place | MLS# 1895561
This single family home located at 577 Evanswood Place, Cincinnati, OH 45220 is currently listed for sale with an asking price of $339,000. This property was built in 1918 and has 2 bedrooms and 1 full baths with 1640 sq. ft. Evanswood Place is located in the Morrison Place subdivision within the Cincinnati school district. Search Morrison Place real estate on www.tannerrealestate.net today.