
BEDS5
BATHS3 full 1 partial
SQUARE FEET2,919
MLS#1891447
STATUSPending
PROPERTY TYPEResidential - Single Family
SCHOOLLakota
Property Description
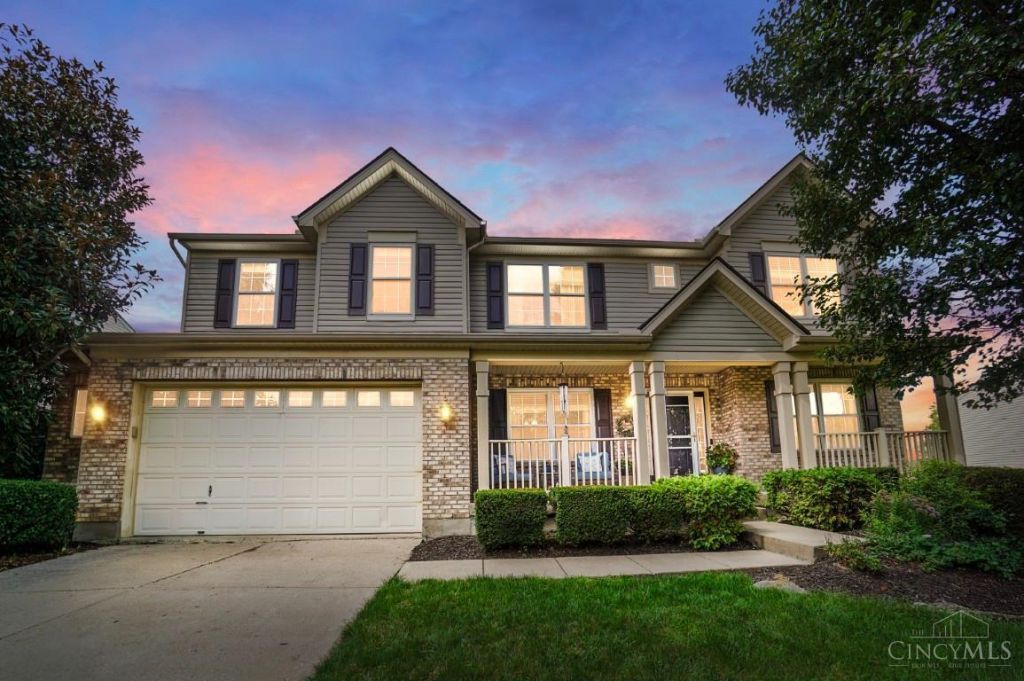
Welcome to 5875 Furlong Way, a beautifully updated 5 bedroom, 3.5 bath home on a gorgeous lot in Liberty Township. The interior offers comfortable, inviting spaces designed for everyday living and easy entertaining. The gas cooktop and double oven are a cook's dream! thoughtful improvements throughout make this home truly move-in ready. Upstairs or downstairs, there is room for all. The finished basement (about 917 Sq Ft added living space!) is perfect for a combo rec room, home theater, fitness area, office, or guest retreat. Outside, enjoy the beautiful yard, perfect for play, gardening, or simply unwinding. Conveniently located near shopping, dining, parks, and local amenities, this well-cared-for home delivers the space, updates, and setting today's buyers are looking for.
Property Features
Property Type: Residential - Single Family
Basement: Yes
Basement: Full
Cooling: Ceiling Fans, Central Air
Fireplaces: 1
Garage: 2
Heating: Forced Air, Gas
Home Style: Traditional
Lot Size: 0.35 Acres
Roof Type: Shingle
Stories: 2.0
Taxes: $4,848
Year Built: 2002
Amenities
9Ft + Ceiling
Multi Panel Doors
Vaulted Ceiling
Deck
Porch
Feature Descriptions
Access: City Street
Appliances: Convection Oven, Dishwasher, Double Oven, Microwave, Oven/Range, Refrigerator
Association Name: Amity Associates
Basement Fatures: Finished, WW Carpet
Days on Site: 12
Exterior: Brick, Vinyl Siding
Fencing: Wood
Fireplace Features: Gas
Flex Rooms: Loft
Foundation: Poured
Garage/Carport: Front, Garage Attached
Gas: Natural
Great Room: Wet Bar, Other
HOA Fee: 250/Annually
HOA Y/N: 1
Kitchen: Pantry, Counter Bar, Eat-In, Tile Floor, Walkout, Wood Cabinets, Other
Lot Dimensions: 168x90
Miscellaneous: Ceiling Fan, Recessed Lights
Parcel #: D2020-140-000-027
Parking: Driveway
Primary Bathroom: Bidet
Primary Bedroom: Bath Adjoins, Vaulted Ceiling, Wall-to-Wall Carpet
Rooms Total: 11
Sewer: Public Sewer
Tax Abatement: No
Topography: Level
Water: Public
Water Heater: Gas
Window Features: Slider, Double Hung, Double Pane, Vinyl
Room Sizes
Primary Bedroom: 22 X 18 Level - 2
Bedroom 2: 14 X 12 Level - 2
Bedroom 3: 13 X 12 Level - 2
Bedroom 4: 13 X 12 Level - 2
Bedroom 5: 18 X 12 Level - Lower
Breakfast Room: 15 X 17 Level - 1
Dining Room: 11 X 14 Level - 1
Entry: 8 X 12 Level - 1
Great Room: 32 X 25 Level - Lower
Living Room: 16 X 21 Level - 1
Laundry Room: 7 X 14 Level - 1
Study/Den: 12 X 14 Level - 1
Local Schools
School District: Lakota
Listed By / Shown By
Listed By
Agency Name: Comey & Shepherd
Shown By
Agency Title: Tanner Real Estate
Agency Phone: 330.823.8880

Estimate Your Payment
Estimated Payment
$ 1,738.13 per month $1,179.55 Principal & Interest $404.00 Property Tax $154.58 Homeowner's Insurance
5875 Furlong Way | MLS# 1891447
This single family home located at 5875 Furlong Way, Liberty Township, OH 45011 is currently listed for sale with an asking price of $530,000. This property was built in 2002 and has 5 bedrooms and 3 full and 1 partial baths with 2919 sq. ft. Furlong Way is located within the Lakota school district. Search Liberty Township real estate on www.tannerrealestate.net today.