
BEDS3
BATHS2 full
SQUARE FEET1,576
MLS#22128351
STATUSActive
PROPERTY TYPEResidential - Single Family
SUBDIVISIONFranklin Woods
Property Description
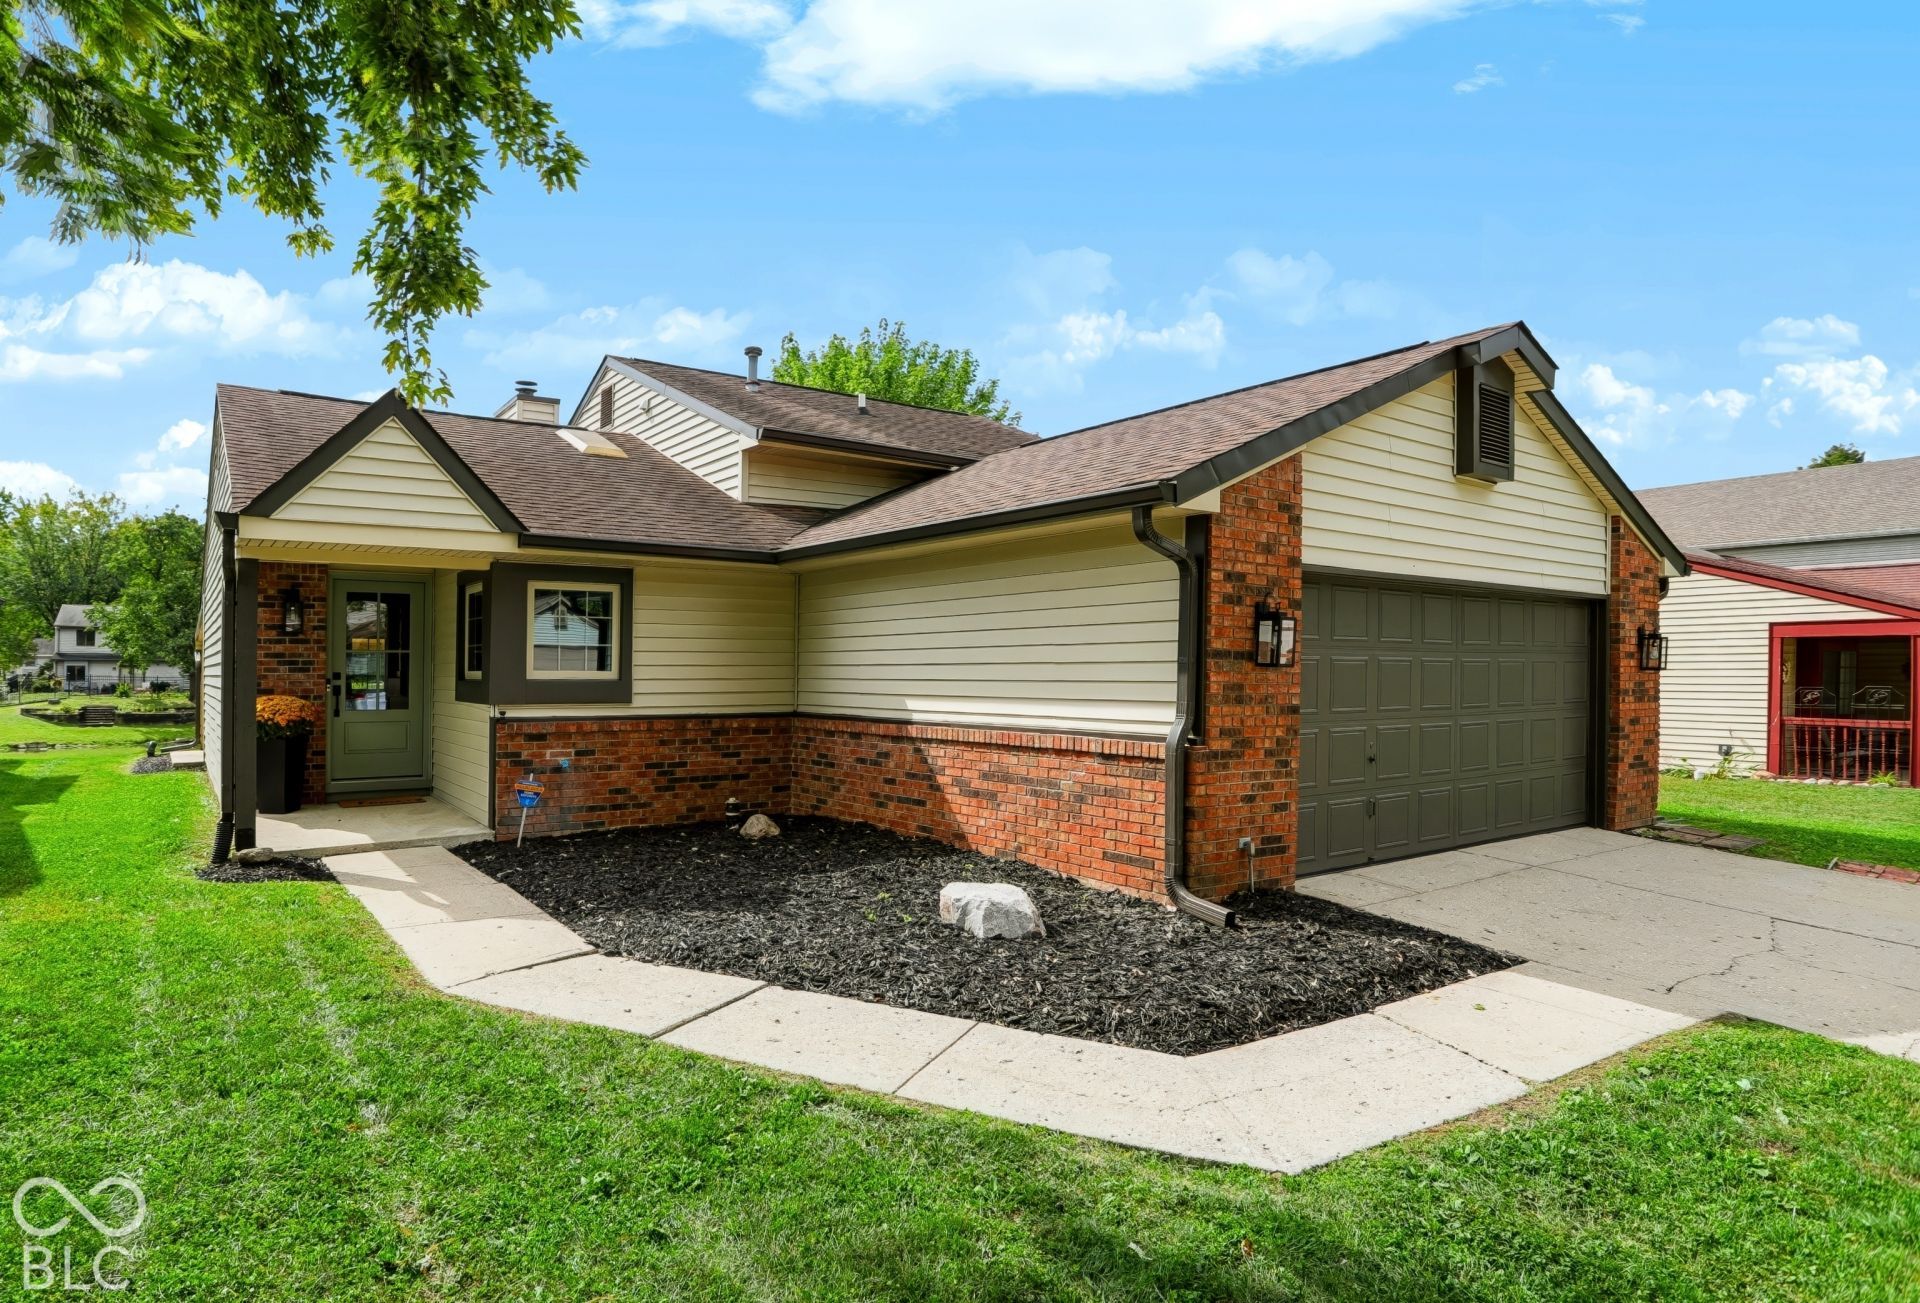
Beautifully remodeled and move-in ready, this tri-level home at 5907 Timber Lake Boulevard sits on a 0.3-acre lot overlooking the pond! The all-new kitchen features soft-close cabinets, quartz countertops, new appliances, and a custom backsplash. New luxury vinyl plank flooring runs throughout the entire home, complemented by fresh interior paint, new trim and interior doors, and new recessed lighting. A completely renovated full bathroom and a newer lower-level bathroom add to the extensive updates. Outside, a new front entry door, updated exterior lighting, and a remodeled covered porch create a welcoming first impression, while the spacious lot offers room to relax and enjoy the pond views. The HVAC system was replaced in 2021, and windows were replaced around the same time. With the interior remodeling already complete, this turnkey home is ready for you to move in and enjoy!
Property Features
Property Type: Residential - Single Family
Cooling: Central Air
Fireplaces: 1
Garage: 2
Heating: Natural Gas
Home Style: Split Level
Lot Size: 0.30 Acres
Taxes: $1,968
Year Built: 1988
Appliances
Dishwasher
Dryer
Disposal
Gas Water Heater
MicroHood
Gas Oven
Refrigerator
Washer
Feature Descriptions
Basement: Walk-Out Access
Bath: 1(Full-Basement), 1(Full-Main)
Days on Site: 6
Eating Area: Dining Combo/Kitchen
Equipment: Sump Pump
Exterior: Brick, Vinyl With Brick
Fireplace: Gas Log
Foundation: Wood
InteriorFeatures: Attic Pull Down Stairs, Vaulted Ceiling(s), Eat-in Kitchen, Wood Work Painted
Total Rooms: 7
Water: Public
Room Sizes
Living Room: 17x15
Kitchen: 13x11
Laundry: 8x6
Primary Bedroom: 12x12
Bedroom 2: 10x11
Bedroom 3: 9x10
Family Room: 12x21
Bonus Room: 13x10
Local Schools
Elementary School: New Bethel Elementary
Listed By / Shown By
Listed By
Agency Name: Key Realty Indiana
Shown By
Agency Title: Tanner Real Estate
Agency Phone: 330.823.8880

Estimate Your Payment
Estimated Payment
$ 856.24 per month $612.03 Principal & Interest $164.00 Property Tax $80.21 Homeowner's Insurance
5907 Timber Lake Boulevard | MLS# 22128351
This single family home located at 5907 Timber Lake Boulevard , Indianapolis, IN 46237 is currently listed for sale with an asking price of $275,000. This property was built in 1988 and has 3 bedrooms and 2 full baths with 1576 sq. ft. Timber Lake Boulevard is located in the Franklin Woods subdivision. Search Franklin Woods real estate on www.tannerrealestate.net today.