
BEDS4
BATHS2 full 1 partial
SQUARE FEET3,210
MLS#B26077144
STATUSActive
PROPERTY TYPEResidential - Single Family
SUBDIVISIONThe Oaks
Property Description
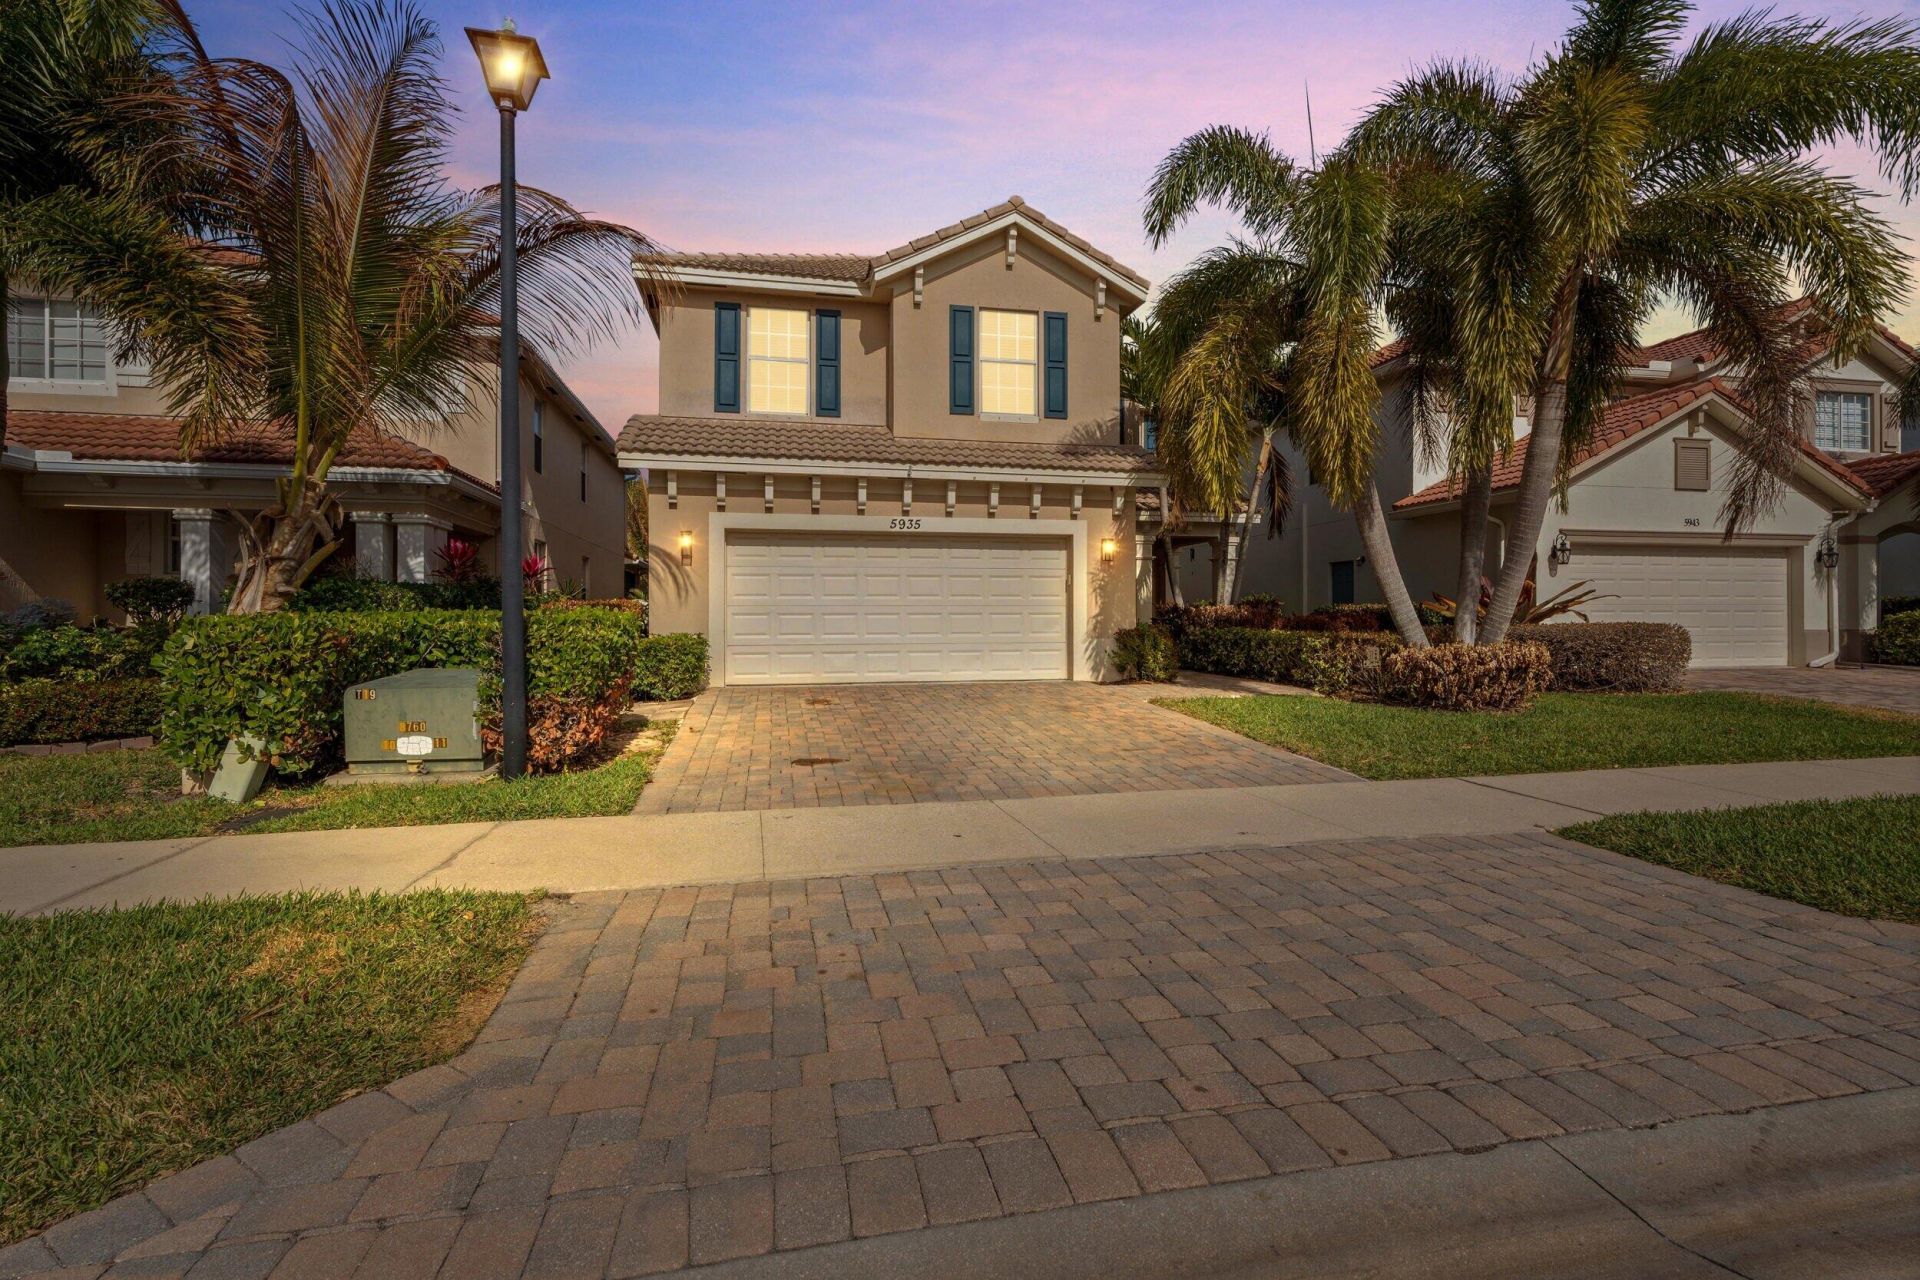
Rarely available Laguna model in the prestigious Oaks of Hobe Sound. This 4 bed 2.5 bath pool home has a newly updated kitchen, bathrooms, flooring, and A/C! Offering a open-concept layout ideal for entertaining. Oversized kitchen features 42 wood cabinetry, stainless steel appliances, granite countertops, and a large walk-in pantry. It flows into the dining area and family room. A powder bath and laundry room are located on the first floor. Outdoors, a private pool is framed by an extra-tall screened enclosure for year-round enjoyment. Upstairs has an oversized loft ideal for a media room, game room, or additional living space. The primary suite includes dual vanities, walk-in shower, soaking tub, and large his/hers closets. Close to beaches and in a A-rated school district.
Property Features
Property Type: Residential - Single Family
Cooling: Central Air, Ceiling Fan(s)
Fenced: Yes
Garage: 2 car attached
Heating: Central
Lot Size: 0.11 Acres
Roof Type: Barrel, Tile
Stories: 2.0
Taxes: $4,380
Year Built: 2006
Amenities
Built-in Features
High Ceilings
Kitchen Island
Pantry
Walk-In Closet(s)
Bedroom Layout - Split
Upstairs Living Area
Storage
Barbecue
Balcony
Feature Descriptions
Appliances: Electric Water Heater, Dryer, Disposal, Dishwasher, Electric Range, Ice Maker, Microwave, Refrigerator, Water Heater, Washer, Range
Association Amenities: Cabana, Jogging Path, Picnic Area, Parking, Pool, Spa/Hot Tub, Sidewalks, Street Lights, Gated
Association Fee Includes: Security, Common Areas, Reserve Funds
Balcony: Balcony - Screened
Days on Site: 20
Exterior: Block, Concrete, Stucco
Fencing: Fenced
Flooring: Carpet, Vinyl
Guest House Y/N: No
HOA Fee: $338/ Monthly
Hot Tub: Yes
Laundry: Electric Dryer Hookup, Inside, Laundry Room
Lot: Sidewalks, Landscaped
Lot: Sidewalks, Landscaped
Parcel#: 343842730000014400
Parking: Driveway, Garage Door Opener, Guest, On Street, Garage, Attached Garage, Attached
Parking Notes: Driveway, Garage Door Opener, Guest, On Street, Garage
Patio/Porch: Patio - Screened, Porch - Open, Patio, Porch
Pets Allowed: Yes, Dogs OK
Pool: Fenced, In Ground, Screen Enclosure, Private
Restrictions: Parking - No Commercial Vehicles
Security: Gated with Guard, Smoke Detector(s), Security Gate
Sewer: Public Sewer
Sprinkler: Auto Sprinkler
SQFT Living: 2756
Structure Type: House
Swimming Pool: Yes
Total Rooms: 3
Utilities: Sewer Available, Water Available
Utilities: Sewer Available, Water Available
Water: Public
Windows: Shutters
Listed By / Shown By
Listed By
Agency Name: Illustrated Properties
Shown By
Agency Title: Tanner Real Estate
Agency Phone: 330.823.8880

Estimate Your Payment
Estimated Payment
$ 2,227.50 per month $1,646.70 Principal & Interest $365.00 Property Tax $215.80 Homeowner's Insurance
5935 SE Crooked Oak Avenue | MLS# B26077144
This single family home located at 5935 SE Crooked Oak Avenue, Hobe Sound, FL 33455 is currently listed for sale with an asking price of $739,900. This property was built in 2006 and has 4 bedrooms and 2 full and 1 partial baths with 3210 sq. ft. SE Crooked Oak Avenue is located in the The Oaks subdivision. Search The Oaks real estate on www.tannerrealestate.net today.