
BEDS4
BATHS2 full
SQUARE FEET1,390
MLS#1896370
STATUSActive
PROPERTY TYPEResidential - Single Family
SCHOOLFairfield
Property Description
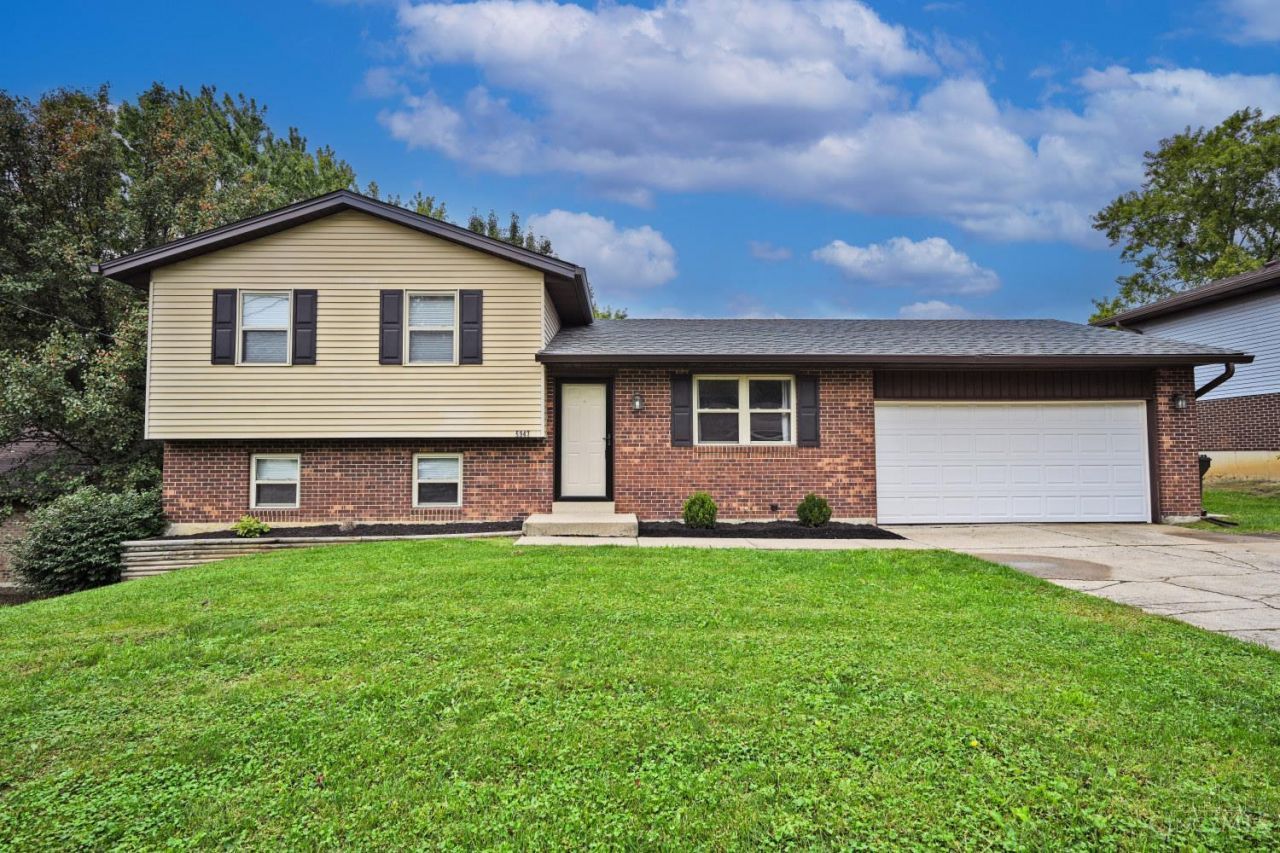
Plenty of room to spread out in this 4-bedroom, 2 full bath quad-level home! The multi-level floor plan offers flexible living space, including a designated home office. A large fenced backyard provides plenty of room for outdoor activities, pets or entertaining. New roof in 2024 adds peace of mind, and the convenient location is just minutes from I-275 for an easy commute around the Cincinnati area. A great opportunity for buyers looking for space, a functional floor plan and a home they can make their own.
Property Features
Property Type: Residential - Single Family
Basement: Yes
Basement: Partial
Cooling: Central Air
Garage: 2
Heating: Electric, Heat Pump
Home Style: Transitional
Lot Size: 0.28 Acres
Roof Type: Shingle
Taxes: $2,808
Year Built: 1982
Feature Descriptions
Access: City Street
Appliances: Oven/Range, Dishwasher, Refrigerator
Basement Fatures: Finished - Full, Wall to Wall Carpet
Days on Site: 1
Exterior: Brick, Vinyl Siding
Family Room: Wall-to-Wall Carpet
Foundation: Poured
Garage/Carport: Built in, Front
Gas: None
Kitchen: Eat-In, Laminate Floor
Lot Dimensions: 75x160
Parcel #: A0700-173-000-066
Parking: On Street, Driveway
Primary Bathroom: Shower
Primary Bedroom: Wall-to-Wall Carpet
Rooms Total: 7
Sewer: Public Sewer
SQFT Basement: 434
Tax Abatement: No
Water: Public
Water Heater: Electric
Window Features: Vinyl
Room Sizes
Primary Bedroom: 11 X 14 Level - 2
Bedroom 2: 11 X 14 Level - 2
Bedroom 3: 9 X 13 Level - 2
Bedroom 4: 11 X 11 Level - Lower
Family Room: 14 X 19 Level - 1
Living Room: 13 X 16 Level - 1
Laundry Room: 7 X 10 Level - Lower
Study/Den: 11 X 15 Level - Lower
Local Schools
School District: Fairfield
Listed By / Shown By
Listed By
Agency Name: Comey & Shepherd
Shown By
Agency Title: Tanner Real Estate
Agency Phone: 330.823.8880

Estimate Your Payment
Estimated Payment
$ 961.48 per month $643.19 Principal & Interest $234.00 Property Tax $84.29 Homeowner's Insurance
5947 Gilmore Drive | MLS# 1896370
This single family home located at 5947 Gilmore Drive, Fairfield, OH 45014 is currently listed for sale with an asking price of $289,000. This property was built in 1982 and has 4 bedrooms and 2 full baths with 1390 sq. ft. Gilmore Drive is located within the Fairfield school district. Search Fairfield real estate on www.tannerrealestate.net today.