
BEDS4
BATHS2 full 1 partial
SQUARE FEET1,984
MLS#968985
STATUSActive
PROPERTY TYPEResidential - Single Family
SUBDIVISIONLake Lorelei
SCHOOLFayetteville-Perry
Property Description
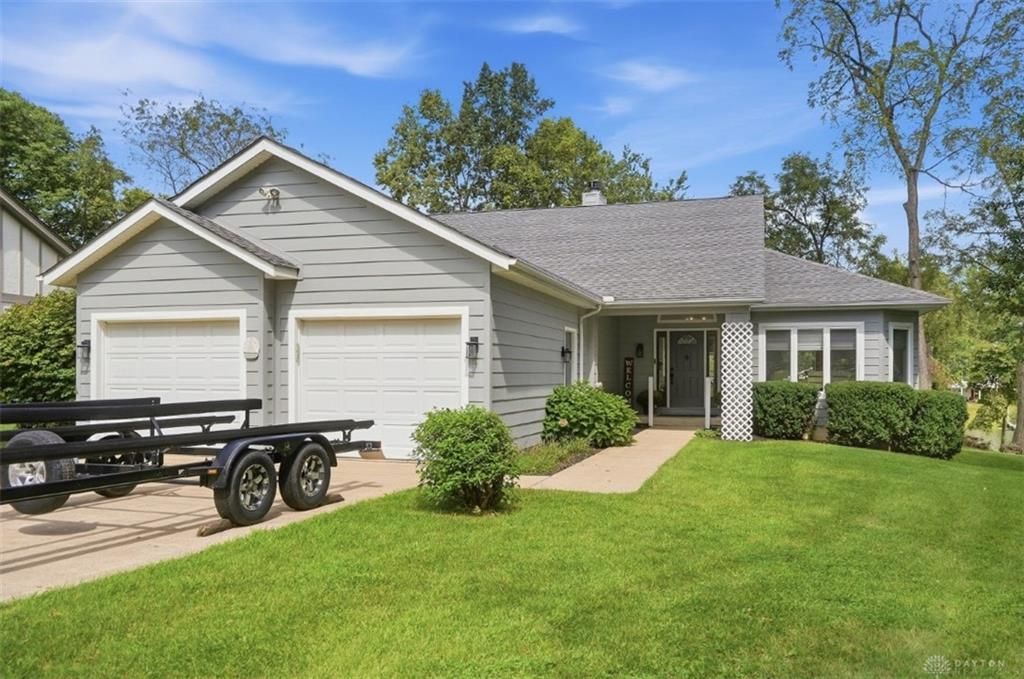
Move right in this Beautifully Updated Waterfront Home with over 100 ft of waterfrontage! This awesome Ranch offers a walk out lower level & is in Pristine Condition with a long list of Updates and Upgrades! The open floor plan offers many options for family living & entertaining. Enjoy your morning coffee in the sunroom adjacent to the primary bedroom that is also open to the living room! 3BRs on the main level plus 1 BR & study, family room with bar sink in walk out lower level. Gorgeous views of the 'mini cove' & main lake from the deck, walkout patio & multi slip dock! Truly "Turn Key", just move in and enjoy Lake Living!
Property Features
Property Type: Residential - Single Family
Cooling: Central
Garage: 2
Heating: Electric, Heat Pump
Lot Size: 0.57 Acres
Stories: 1.0
Taxes: $6,181
Year Built: 1999
Feature Descriptions
Appliance Features: Dishwasher, Microwave, Range, Refrigerator
Basement Features: Finished, Semi-Finished, Walkout
Days on Site: 20
Exterior: Wood
Garage Features: 2 Car
Outside Features: Deck, Patio
Utilities: 220 Volt Outlet
Room Sizes
Entry Room: 10 X 8 Level - Main
Dining Room: 12 X 10 Level - Main
Breakfast Room: 10 X 10 Level - Main
Family Room: 30 X 19 Level - Lower Level
Kitchen: 12 X 10 Level - Main
Living Room: 15 X 9 Level - Main
Study/Office: 12 X 11 Level - Lower Level
Primary Bedroom: 16 X 12 Level - Main
Bedroom: 14 X 10 Level - Main
Bedroom: 13 X 11 Level - Main
Bedroom: 13 X 10 Level - Lower Level
Local Schools
School District: Fayetteville-Perry
Listed By / Shown By
Listed By
Agency Name: Comey & Shepherd REALTORS
Shown By
Agency Title: Tanner Real Estate
Agency Phone: 330.823.8880

Estimate Your Payment
Estimated Payment
$ 2,591.80 per month $1,836.09 Principal & Interest $515.08 Property Tax $240.63 Homeowner's Insurance
599 Lorelei Drive | MLS# 968985
This single family home located at 599 Lorelei Drive, Fayetteville, OH 45118 is currently listed for sale with an asking price of $825,000. This property was built in 1999 and has 4 bedrooms and 2 full and 1 partial baths with 1984 sq. ft. Lorelei Drive is located in the Lake Lorelei subdivision within the Fayetteville-Perry school district. Search Lake Lorelei real estate on www.tannerrealestate.net today.