
BEDS2
BATHS2 full
SQUARE FEET1,030
MLS#1897472
STATUSActive
PROPERTY TYPEResidential - Condominium
SUBDIVISIONVillage of Woodcreek
SCHOOLMilford Ex Vill
Property Description
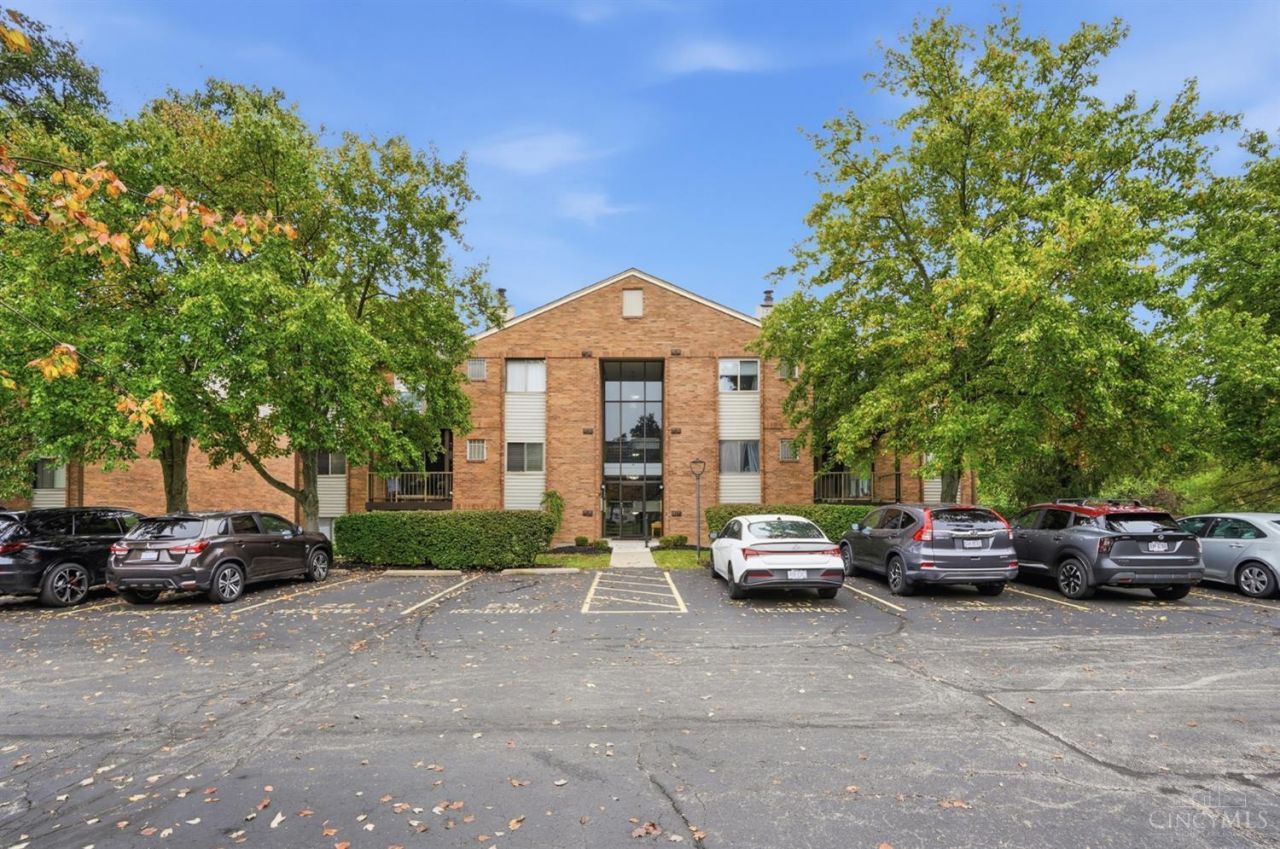
Fantastic 2 bedroom condo! Large Living room is open to the charming dining room and kitchen all offering laminent flooring! This split level floor plan offers a large primary suite with adjoining owners bath and walk in closet! The spacious 2nd bedroom also offers a walk in closet and is adjacent to the updated bath! The kitchen offers a pantry, wood cabinets and stainless steel appliances! The walkout off the living room leads to the covered balcony that overlooks the woods behind! HVAC replaced 2024! Flooring 2 years old! Extra storage closet & assigned parking space! Community Pool! A peaceful community that is tucked away but is close to shopping and resturants!
Property Features
Property Type: Residential - Condominium
Basement: None
Cooling: Central Air
Heating: Electric
Home Style: Ranch
Lot Size: 0.01 Acres
Roof Type: Shingle
Stories: 1.0
Taxes: $1,444
Year Built: 1985
Amenities
Balcony
Feature Descriptions
Appliances: Microwave, Oven/Range, Dishwasher
Association Includes: MaintenanceExterior, Sewer, SnowRemoval, Trash, Water, AssociationDues, Pool, ProfessionalMgt, Tennis
Association Name: Management Plus
Condo: Levels 1-3
Days on Site: 4
Exterior: Brick
Features: Common Hallway Entry, Laundry-In Unit
Foundation: Slab
Gas: None
HOA Fee: 305/Monthly
HOA Y/N: 1
Kitchen: Pantry, Counter Bar, Laminate Floor, Wood Cabinets
Parcel #: 186601.9106
Parking: 1 Assigned
Primary Bathroom: Shower
Primary Bedroom: Bath Adjoins, Walk-in Closet, Wall-to-Wall Carpet
Rooms Total: 6
Sewer: Public Sewer
Tax Abatement: No
Unit Entry Level: 2
Water: Public
Water Heater: Electric
Window Features: Insulated, Vinyl
Room Sizes
Primary Bedroom: 16 X 11 Level - 2
Bedroom 2: 13 X 12 Level - 2
Dining Room: 11 X 7 Level - 2
Entry: 6 X 4 Level - 2
Living Room: 14 X 14 Level - 2
Laundry Room: 6 X 3 Level - 2
Local Schools
School District: Milford Ex Vill
Listed By / Shown By
Listed By
Agency Name: Comey & Shepherd
Shown By
Agency Title: Tanner Real Estate
Agency Phone: 330.823.8880

Estimate Your Payment
Estimated Payment
$ 535.68 per month $367.22 Principal & Interest $120.33 Property Tax $48.13 Homeowner's Insurance
5991 Meadowcreek Drive, Unit 6 | MLS# 1897472
This condo located at 5991 Meadowcreek Drive, Unit 6, Miami Township, OH 45150 is currently listed for sale with an asking price of $165,000. This property was built in 1985 and has 2 bedrooms and 2 full baths with 1030 sq. ft. Meadowcreek Drive, Unit 6 is located in the Village of Woodcreek subdivision within the Milford Ex Vill school district. Search Village Of Woodcreek real estate on www.tannerrealestate.net today.