
BEDS5
BATHS4 full 2 partial
SQUARE FEET6,060
MLS#1888960
STATUSComing Soon
PROPERTY TYPEResidential - Single Family
SCHOOLFairfield
Property Description
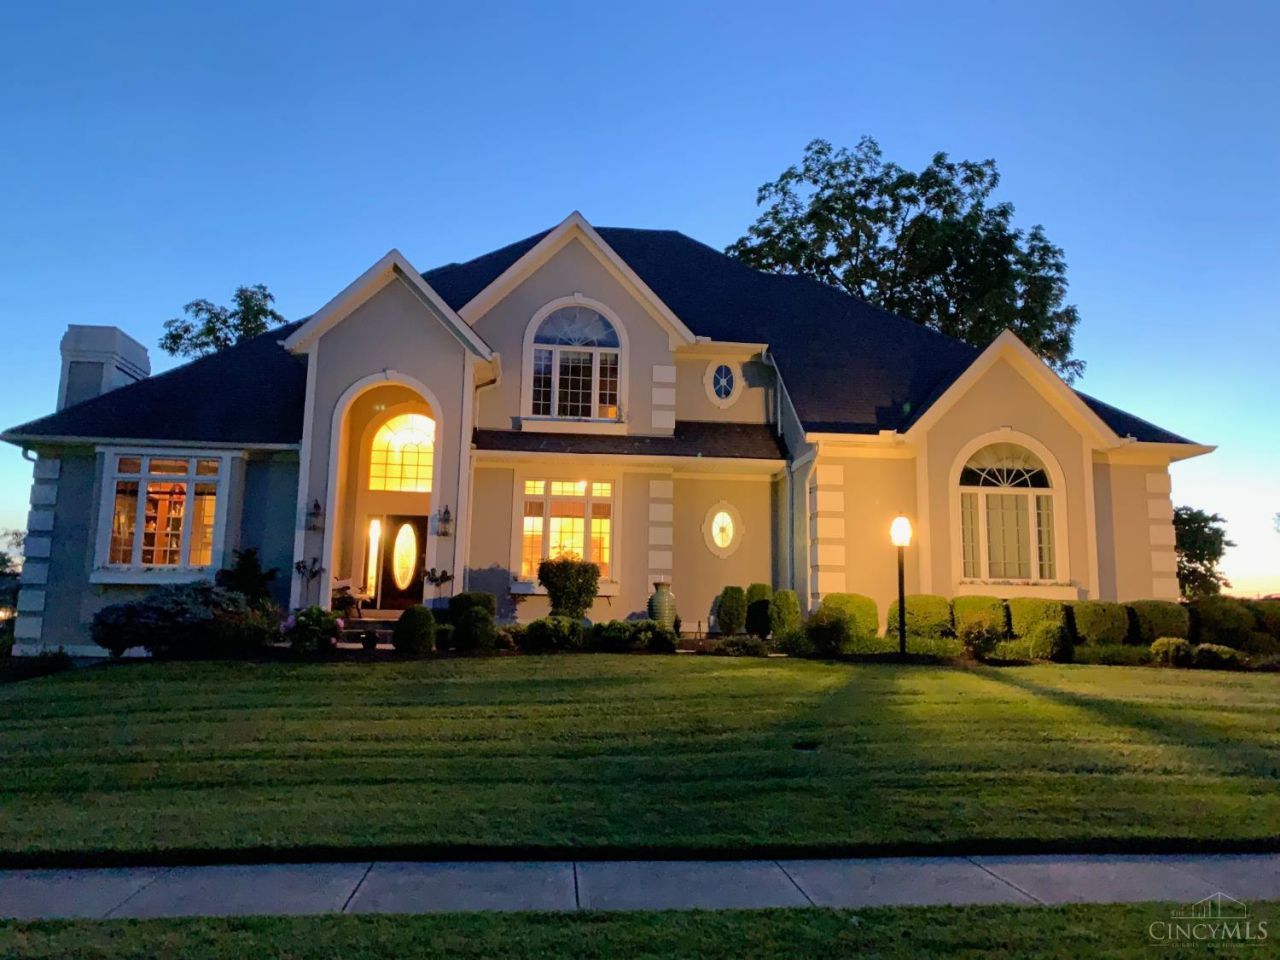
Exceptional custom 5-bedroom, 6-bath home in the highly desirable Walden Ponds community overlooking the 9th tee of Walden Ponds Golf Club. Offering over 6,000 sq. ft. of living space, this beautifully appointed home features a first-floor primary suite with private veranda, soaring two-story great room, hardwood floors, three fireplaces, and a see-through fireplace connecting the great room and kitchen. The sunroom offers stunning views of the inground pool and golf course. Every bedroom is an ensuite with direct access to a full bath. The finished walkout lower level includes a full kitchen, bedroom, full bath, media room, billiards area, fitness room, playroom, and private mother-in-law suite. Whole-home sound system inside and out, custom library, and exceptional craftsmanship throughout.
Property Features
Property Type: Residential - Single Family
Basement: Yes
Basement: Full
Cooling: Ceiling Fans, Central Air
Fireplaces: 1
Garage: 3
Heating: Forced Air, Gas
Home Style: Traditional
Lot Size: 0.53 Acres
Roof Type: Shingle
Stories: 2.0
Taxes: $8,228
Year Built: 1997
Amenities
9Ft + Ceiling
French Doors
Multi Panel Doors
Corner Lot
Covered Deck/Patio
Deck
Porch
Sprinklers
Feature Descriptions
Access: City Street
Appliances: Dishwasher, Double Oven, Electric Cooktop, Microwave, Refrigerator
Association Name: Towne Properties
Basement Fatures: Finished, Walkout, WW Carpet
Exterior: Brick, Stone
Fireplace Features: Stone, Gas
Flex Rooms: 4 Season Room
Foundation: Poured
Garage/Carport: Built in, Side, Garage Attached
Gas: Natural
HOA Fee: 375/Monthly
HOA Y/N: 1
Kitchen: Counter Bar, Eat-In, Fireplace, Wood Cabinets, Wood Floor
Miscellaneous: Attic Storage, Ceiling Fan, Recessed Lights
Parcel #: A0300-128-000-020
Parking: Driveway
Primary Bathroom: Shower, Tile Floor, Double Vanity, Tub
Primary Bedroom: Bath Adjoins, Walk-in Closet, Walkout, Wall-to-Wall Carpet
Rooms Total: 13
Sewer: Public Sewer
SQFT Basement: 3814
Study: Wood Floor
Swimming Pool: Yes
Swimming Pool: In-Ground
Tax Abatement: No
Water: Public
Water Heater: Gas
Window Features: Vinyl, Insulated
Room Sizes
Primary Bedroom: 17 X 14 Level - 1
Bedroom 2: 13 X 17 Level - 2
Bedroom 3: 12 X 19 Level - 2
Bedroom 4: 16 X 12 Level - 2
Bedroom 5: 17 X 15 Level - Basement
Breakfast Room: 10 X 11 Level - 1
Dining Room: 13 X 17 Level - 1
Entry: 11 X 16 Level - 1
Family Room: 52 X 49 Level - Basement
Living Room: 18 X 19 Level - 1
Laundry Room: 8 X 15 Level - 1
Recreation Room: 26 X 13 Level - Basement
Study/Den: 15 X 15 Level - 1
Local Schools
School District: Fairfield
Listed By / Shown By
Listed By
Agency Name: Comey & Shepherd
Shown By
Agency Title: Tanner Real Estate
Agency Phone: 330.823.8880

Estimate Your Payment
Estimated Payment
$ 2,571.07 per month $1,666.95 Principal & Interest $685.67 Property Tax $218.46 Homeowner's Insurance
6009 Creekside | MLS# 1888960
This single family home located at 6009 Creekside, Fairfield Twp, OH 45011 is currently listed for sale with an asking price of $749,000. This property was built in 1997 and has 5 bedrooms and 4 full and 2 partial baths with 6060 sq. ft. Creekside is located within the Fairfield school district. Search Fairfield Twp real estate on www.tannerrealestate.net today.