
BEDS4
BATHS3 full 1 partial
SQUARE FEET3,703
MLS#5253024
STATUSActive
PROPERTY TYPEResidential - Single Family
SUBDIVISIONBallantrae Sec 03
SCHOOLHilliard City
Property Description
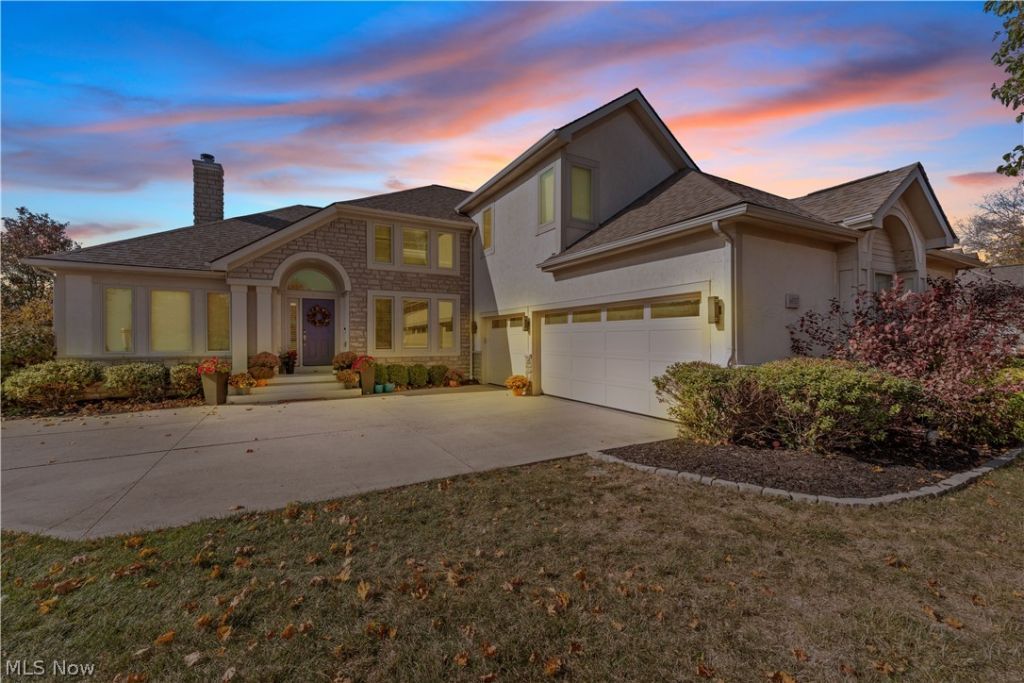
Welcome to 6037 Baronscourt Way, an impressive home located in the highly desirable Ballantrae community of Dublin. This beautifully maintained property offers a spacious and thoughtfully designed floor plan ideal for both everyday living and entertaining. The first-floor owner's suite provides comfort and convenience, while the open living areas offer an abundance of natural light and an inviting atmosphere. The finished lower level adds valuable additional living and entertaining space, providing plenty of flexibility for a recreation room, home theater, fitness area, home office, or guest space. Step outside and enjoy your own private backyard retreat featuring an in-ground swimming pool-perfect for relaxing, entertaining, and enjoying Ohio summers. A three-car garage provides generous space for vehicles, storage, and recreational equipment. Located in the sought-after Ballantrae community with convenient access to Dublin-area shopping, dining, recreation, major roadways, and everything the area has to offer. A wonderful combination of space, comfort, location, and outdoor living-6037 Baronscourt Way is ready to welcome its next owner.
Property Features
Property Type: Residential - Single Family
Basement: Yes
Basement: Full, Concrete, Partially Finished, Storage Space, Sump Pump
Cooling: Central Air, Electric
Fireplaces: 1
Garage: 3 car attached
Heating: Fireplace(s)
Home Style: Contemporary
Lot Size: 0.38 Acres
Roof Type: Asphalt
Stories: 2.0
Taxes: $14,242 / year
Year Built: 2005
Amenities
Wet Bar
Breakfast Bar
Ceiling Fan(s)
Crown Molding
Cathedral Ceiling(s)
Double Vanity
Entrance Foyer
Eat-in Kitchen
Granite Counters
His and Hers Closets
High Speed Internet
In-Law Floorplan
Kitchen Island
Primary Downstairs
Multiple Closets
Open Floorplan
Pantry
Recessed Lighting
Sound System
Storage
Smart Home
Barbecue
Private Yard
Rain Gutters
Feature Descriptions
Accessibility: Accessible Full Bath, Accessible Bedroom, Central Living Area, Smart Technology
Appliances: Built-In Oven, Cooktop, Dryer, Dishwasher, Disposal, Humidifier, Microwave, Range, Refrigerator, Washer
Community Features: Common Grounds/Area, Lake, Playground, Park, Pool, Street Lights, Sidewalks
Exterior: Block, Fiber Cement, Stone, Stucco
Fireplace: Family Room, Glass Doors, Gas Log, Gas Starter, Primary Bedroom, Gas
HOA: Yes
HOA Fee: 300/ Annually
Laundry: Washer Hookup, Electric Dryer Hookup, Main Level, Laundry Room, Laundry Tub, Sink
Lot: Back Yard, Corner Lot, Front Yard, Near Golf Course, Landscaped, Private, Many Trees, Secluded
Parcel#: 274-000968
Parking: Attached, Built In, Concrete, Driveway, Garage, Garage Door Opener, Indoor, Inside Entrance, Kitchen Level, Lighted, Oversized, Garage Faces Side, On Street, Workshop in Garage, Water Available
Patio/Porch: Covered, Front Porch, Patio
Pool: ENERGY STAR Qualified pool pump, Fiberglass, Electric Heat, In Ground, Outdoor Pool, Pool Cover, Pool/Spa
Security: Security System, Carbon Monoxide Detector(s), Smoke Detector(s)
Sewer: Public Sewer
Swimming Pool: Yes
View: Hills, Neighborhood, Panoramic, Pool
Water: Public
Window: Blinds, Double Pane Windows, ENERGY STAR Qualified Windows, Insulated Windows, Screens
Local Schools
School District: Hilliard City
Listed By / Shown By
Listed By
Agency Name: Homecoin.com
Agency Contact: 888-400-2513, info@homecoin.com
Shown By
Agency Title: Tanner Real Estate
Agency Phone: 330.823.8880

Estimate Your Payment
Estimated Payment
$ 3,401.75 per month $1,958.28 Principal & Interest $1,186.83 Property Tax $256.64 Homeowner's Insurance
6037 Baronscourt Way | MLS# 5253024
This single family home located at 6037 Baronscourt Way , Dublin, OH 43016 is currently listed for sale with an asking price of $879,900. This property was built in 2005 and has 4 bedrooms and 3 full and 1 partial baths with 3703 sq. ft. Baronscourt Way is located in the Ballantrae Sec 03 subdivision within the Hilliard City school district. Search Ballantrae Sec 03 real estate on www.tannerrealestate.net today.