
BEDS3
BATHS2 full
SQUARE FEET2,470
MLS#5247197
STATUSActive
PROPERTY TYPEResidential - Single Family
SUBDIVISIONBrookpk Acres Sub
SCHOOLBerea City
Property Description
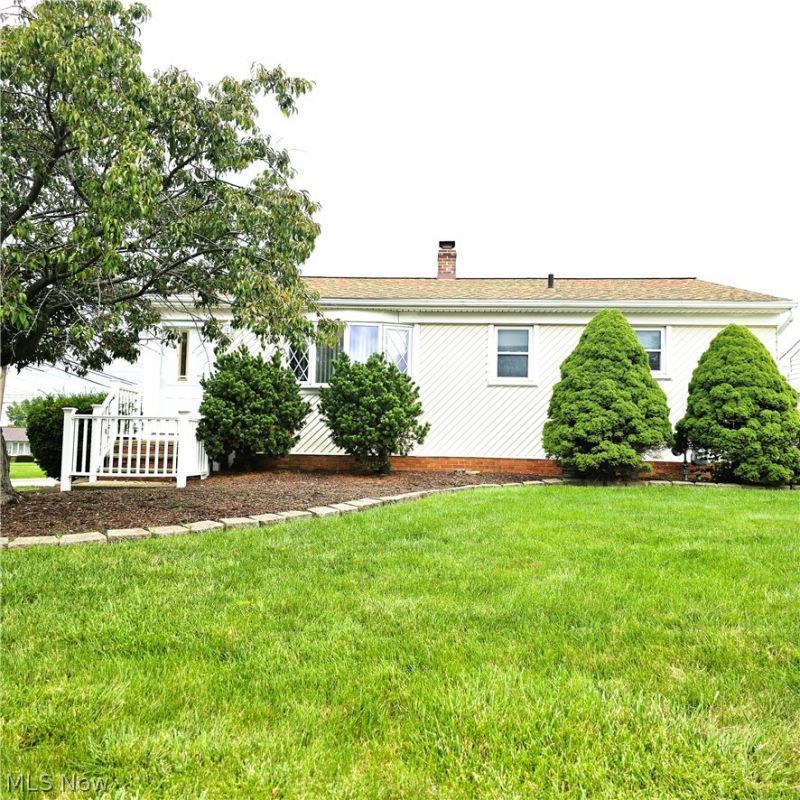
Be first or be sorry! Easy to show! Immediate possession! Three bedroom, two full bathroom Ranch. Eat-in kitchen with pantry, breakfast bar, custom made cabinets and ceramic tile floor. See thru looking into the family room with a nice stone fireplace, skylights and walk-in closet. Living room has new floors, bay window and updated front door. Jetted tub in main bathroom. Ceiling fans in all bedrooms. Big full basement has recreation room, laundry room with glass block windows, plenty of shelves, walk-in storage and full bathroom. Garage has extra shelves and storage above and behind. Backyard privacy fence with covered patio and open deck. Nicely landscaped yard. Hot Water Tank 2026. Patio, deck, fence and garage opener 2025. Garage roof 2024. Washer and dryer 2019. Roof on house, dishwasher and stove 2015. Furnace 2007. Includes one year home warranty!
Property Features
Property Type: Residential - Single Family
Basement: Yes
Basement: Full, Finished
Cooling: Central Air
Fireplaces: 1
Garage: 2 car attached
Heating: Forced Air
Home Style: Ranch
Lot Size: 0.15 Acres
Roof Type: Asphalt, Fiberglass
Stories: 1.0
Taxes: $3,399 / year
Year Built: 1966
Amenities
Breakfast Bar
Ceiling Fan(s)
Eat-in Kitchen
Feature Descriptions
Appliances: Dryer, Dishwasher, Range, Washer
Days on Site: 1
Exterior: Aluminum Siding, Vinyl Siding
Fencing: Privacy
Fireplace: Stone
Laundry: In Basement
Parcel#: 344-22-135
Parking: Attached, Garage
Patio/Porch: Covered, Deck
Sewer: Public Sewer
Water: Public
Window: Bay Window(s)
Room Sizes
Laundry: 12 x 12 Level - Basement
Recreation: 27 x 12 Level - Basement
Bedroom: 11 x 9 Level - First
Bedroom: 14 x 10 Level - First
Family Room: 35 x 12 Level - First
Living Room: 18 x 12 Level - First
Kitchen: 15 x 10 Level - First
Bedroom: 14 x 12 Level - First
Local Schools
School District: Berea City
Listed By / Shown By
Listed By
Agency Name: JMG Ohio
Agency Contact: timaliteam@gmail.com, 440-537-3737
Shown By
Agency Title: Tanner Real Estate
Agency Phone: 330.823.8880

Estimate Your Payment
Estimated Payment
$ 912.31 per month $556.17 Principal & Interest $283.25 Property Tax $72.89 Homeowner's Insurance
6113 Carol Drive | MLS# 5247197
This single family home located at 6113 Carol Drive, Brook Park, OH 44142 is currently listed for sale with an asking price of $249,900. This property was built in 1966 and has 3 bedrooms and 2 full baths with 2470 sq. ft. Carol Drive is located in the Brookpk Acres Sub subdivision within the Berea City school district. Search Brookpk Acres Sub real estate on www.tannerrealestate.net today.