
BEDS3
BATHS1 full 1 partial
SQUARE FEET1,498
MLS#1891913
STATUSActive
PROPERTY TYPEResidential - Single Family
SCHOOLCincinnati
Property Description
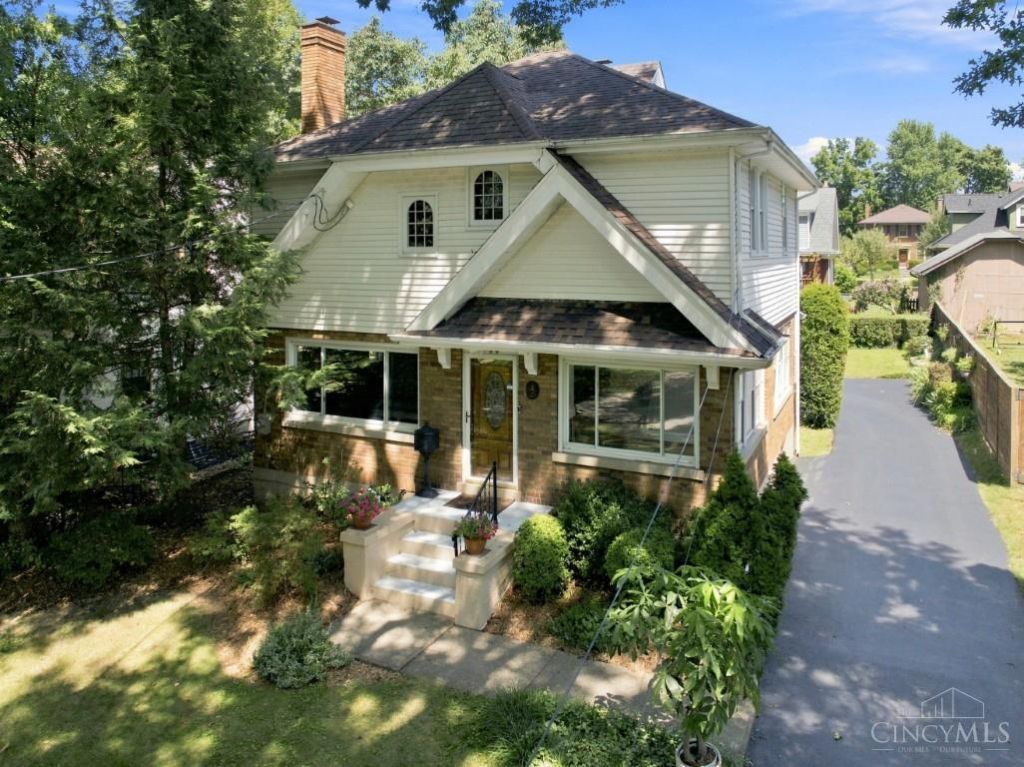
Welcome Home! This beauty is situated on a quiet tree-lined street w/sidewalks in one of Pleasant Ridge's most love neighborhoods. This charming home blends timeless character w/comfortable living, feature gleaming hardwood floors throughout & a cozy gas fireplace. The First Floor offers a convenient half bath and inviting living spaces, while the second floor opens to deck overlooking the flat backyard. Enjoy easy outdoor living to the first floor deck perfect for entertaining. New square D breaker box, circuit breakers and wiring. Just moments from the heart of Pleasant Ridge with it's popular shops & restaurants. This is a wonderful opportunity in a truly special location.
Property Features
Property Type: Residential - Single Family
Basement: Yes
Basement: Full
Cooling: Ceiling Fans, Central Air
Fireplaces: 1
Garage: 1
Heating: Program Thermostat, Forced Air, Gas
Home Style: Traditional
Lot Size: 0.14 Acres
Roof Type: Shingle
Stories: 2.0
Taxes: $4,170
Year Built: 1924
Amenities
Balcony
Feature Descriptions
Access: City Street
Appliances: Oven/Range, Dishwasher, Refrigerator, Garbage Disposal
Basement Fatures: Concrete Floor, Unfinished, Walkout
Days on Site: 56
Exterior: Brick, Vinyl Siding
Fireplace Features: Ceramic, Gas, Wood
Foundation: Poured
Garage/Carport: Built in, Rear, Garage Attached
Gas: Natural
Kitchen: Counter Bar, Eat-In, Tile Floor, Walkout, Island, Wood Cabinets
Lot Dimensions: 50x120
Mechanical Systems: Sump Pump
Other Structures: Barn
Parcel #: 121-0001-0131-00
Parking: On Street, Driveway
Primary Bathroom: Tub w/Shower
Primary Bedroom: Wood Floor
Rooms Total: 9
Sewer: Public Sewer
SQFT Basement: 728
Study: Wood Floor
Tax Abatement: No
Water: Public
Water Heater: Gas
Window Features: Vinyl
Room Sizes
Primary Bedroom: 13 X 12 Level - 2
Bedroom 2: 13 X 14 Level - 2
Bedroom 3: 13 X 10 Level - 2
Dining Room: 13 X 13 Level - 1
Living Room: 15 X 12 Level - 1
Study/Den: 10 X 12 Level - 1
Local Schools
School District: Cincinnati
Listed By / Shown By
Listed By
Agency Name: Comey & Shepherd
Shown By
Agency Title: Tanner Real Estate
Agency Phone: 330.823.8880

Estimate Your Payment
Estimated Payment
$ 1,291.46 per month $834.59 Principal & Interest $347.50 Property Tax $109.38 Homeowner's Insurance
6120 Tulane Road | MLS# 1891913
This single family home located at 6120 Tulane Road, Cincinnati, OH 45212 is currently listed for sale with an asking price of $375,000. This property was built in 1924 and has 3 bedrooms and 1 full and 1 partial baths with 1498 sq. ft. Tulane Road is located within the Cincinnati school district. Search Cincinnati real estate on www.tannerrealestate.net today.