
BEDS5
BATHS5 full 1 partial
SQUARE FEET4,444
MLS#10014178
STATUSActive
PROPERTY TYPEResidential - Single Family
SCHOOLLiberty-Benton
Property Description
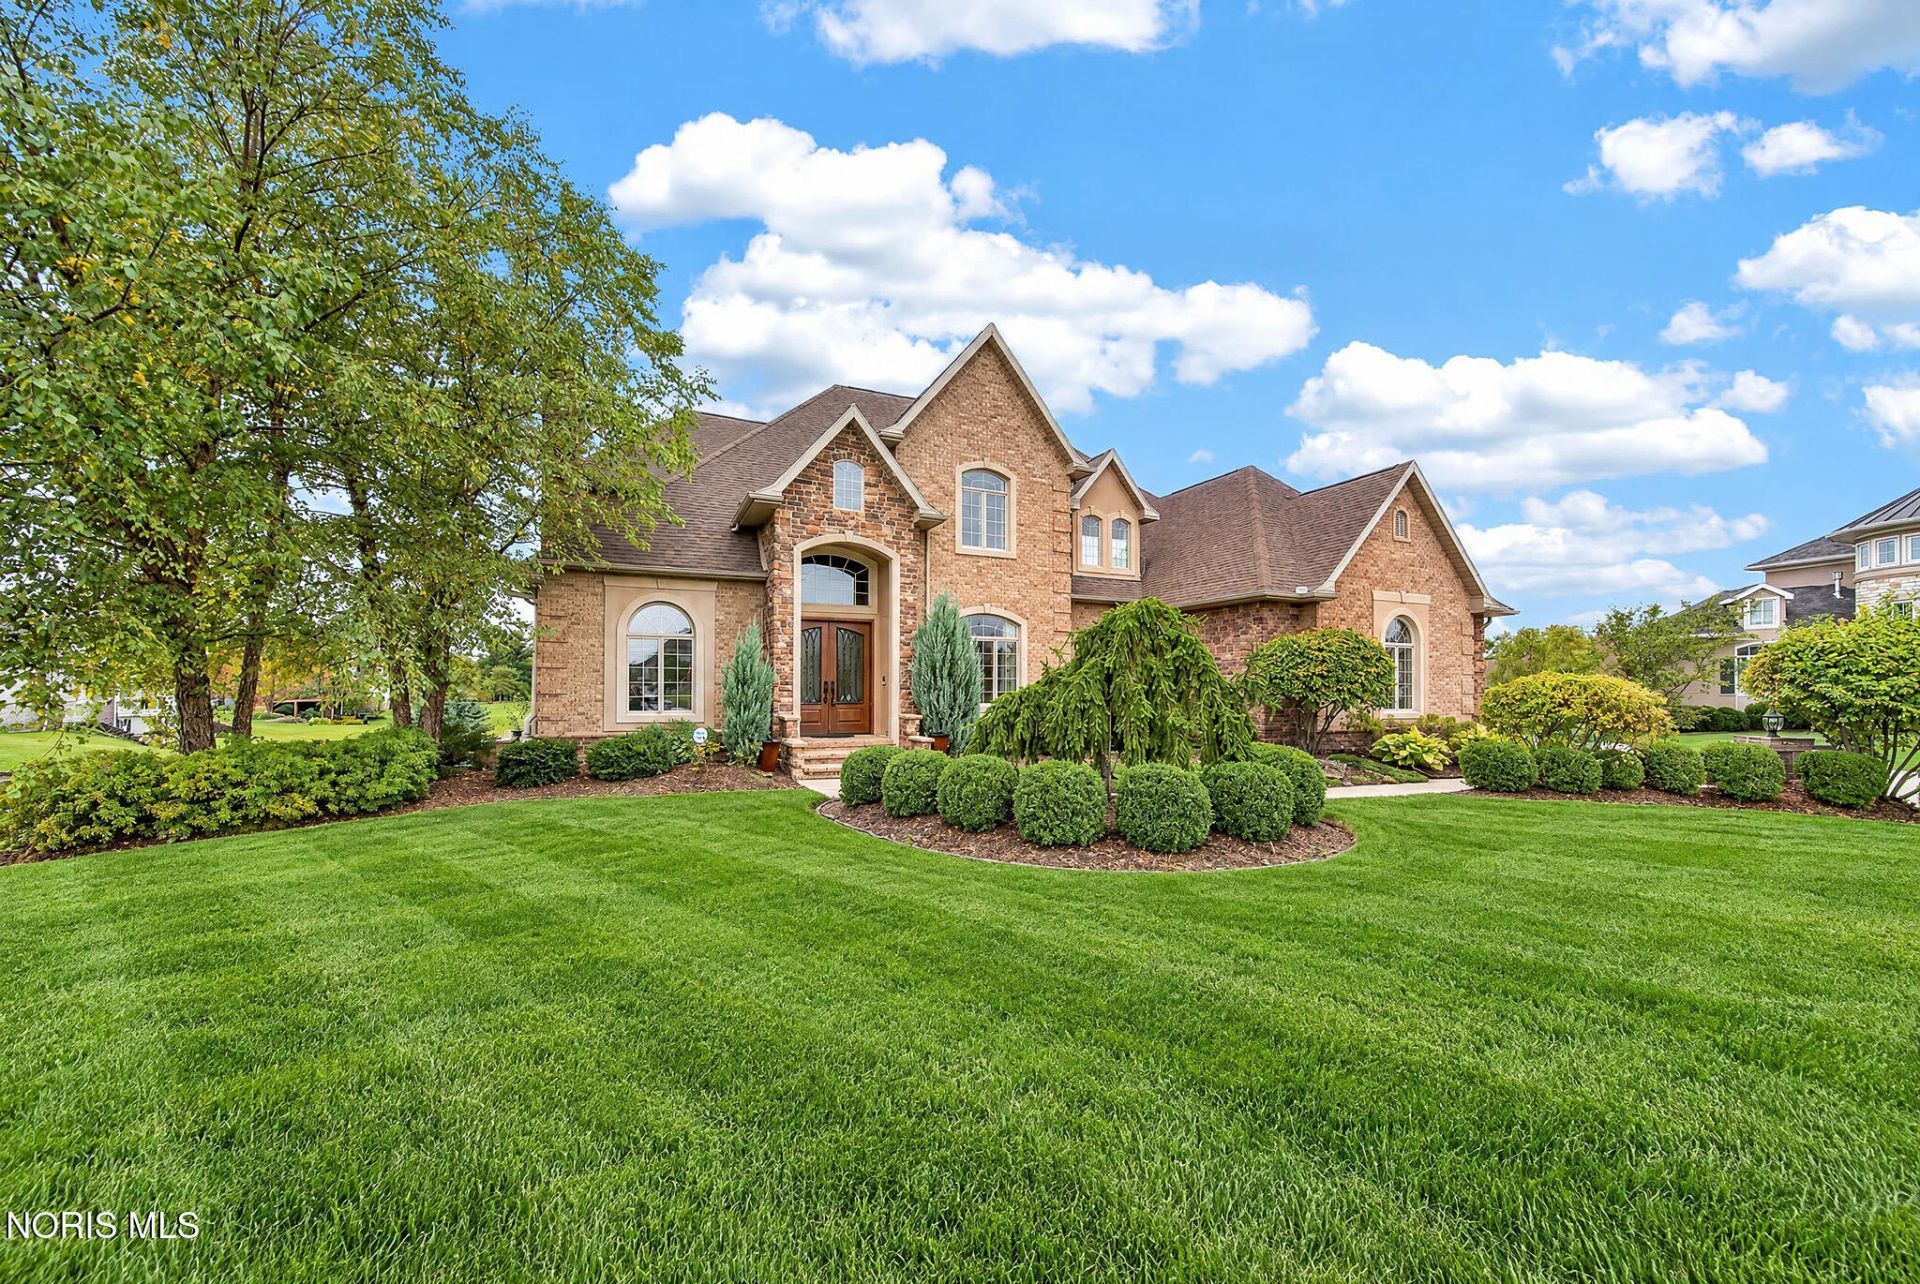
Stunning luxury living awaits in this exceptional 5-bedroom, 6.5-bath residence with walkout basement offers over 6,000 s.f., ideally positioned on a private cul-de-sac with breathtaking pond views. Designed for both sophisticated living and effortless entertaining, this remarkable home showcases an extravagant two-story outdoor living experience that beautifully extends the home's living space. Step through the formal foyer into an inviting interior filled with natural light and picturesque water views. The expansive, upscale dine-in kitchen, is an ideal setting for intimate dinners or memorable gatherings, while a separate dining room can be used for formal occasions. The light-filled living room features a beautiful fireplace and serene views, offering a warm and inviting retreat. The luxurious main-level owner's suite is a true sanctuary, complete with a spa-inspired private bath featuring a walk-in shower and sumptuous soaking tub. A generously sized walk-in closet with custom built-ins provides exceptional organization and storage. Upstairs, four additional bedrooms offer comfort and privacy, complemented by two full baths. The walk-out lower level is designed for entertaining and recreation, featuring a stylish bar, spacious living area, and dedicated exercise room. Outdoor living is nothing short of spectacular. Take in sweeping pond views from the second-story deck or unwind on the main-level patio beneath the elegant pergola. An outdoor grill and fireplace create the perfect backdrop for al fresco dining, relaxed evenings, and unforgettable gatherings.
Property Features
Property Type: Residential - Single Family
Basement: Yes
Basement: Finished, Full, Walk-Out Access
Cooling: Central Air
Fireplaces: 3
Garage: 4 car attached
Heating: Forced Air
Lot Size: 0.34 Acres
Roof Type: Shingle
Stories: 2.0
Year Built: 2007
Amenities
Breakfast Bar
Eat-in Kitchen
Entrance Foyer
Pantry
Primary Bathroom
Walk-In Closet(s)
Outdoor Grill
Feature Descriptions
Appliances: Dishwasher, Gas Range, Refrigerator
Days on Site: 7
Exterior: Brick, Concrete
Fireplace: Basement, Living Room, Recreation Room
Flooring: Carpet, Tile, Hardwood
HOA Fee: $550/ Annually
Laundry: Main Level
Lot: Cul-De-Sac
Lot Dimensions: 90X166
Parcel#: 280001026087
Parking: Concrete, Attached Garage, Driveway
Parking Notes: Concrete, Attached Garage, Driveway
Patio/Porch: Rear Patio, Deck
Sewer: Public Sewer
Special View Info: Water
Utilities: Electricity Connected, Natural Gas Connected, Sewer Connected, Water Connected
Water: Public
Water Features: Pond
Room Sizes
Living Room: Level - Main
Dining Room: Level - Main
Kitchen: Level - Main
Primary Bedroom 1: Level - Main
Bedroom 3: Level - Upper
Bedroom 5: Level - Upper
Exercise Room: Level - Lower
Game Room: Level - Lower
Primary Bedroom 2: Level - Upper
Bedroom 4: Level - Upper
Den: Level - Main
Local Schools
High School: Liberty - Benton
Middle School: Liberty - Benton
Elementary School: Liberty - Benton
School District: Liberty-Benton
Listed By / Shown By
Listed By
Agency Name: Key Realty, LTD
Shown By
Agency Title: Tanner Real Estate
Agency Phone: 330.823.8880

Estimate Your Payment
Estimated Payment
$ 2,516.98 per month $2,225.34 Principal & Interest $0.00 Property Tax (data not provided by mls) $291.64 Homeowner's Insurance
6140 Marys Glen Court | MLS# 10014178
This single family home located at 6140 Marys Glen Court, Findlay, OH 45840 is currently listed for sale with an asking price of $999,900. This property was built in 2007 and has 5 bedrooms and 5 full and 1 partial baths with 4444 sq. ft. Marys Glen Court is located within the Liberty-Benton school district. Search Findlay real estate on www.tannerrealestate.net today.