
BEDS4
BATHS3 full
SQUARE FEET2,291
MLS#5250569
STATUSActive
PROPERTY TYPEResidential - Single Family
SCHOOLNorth Canton City
Property Description
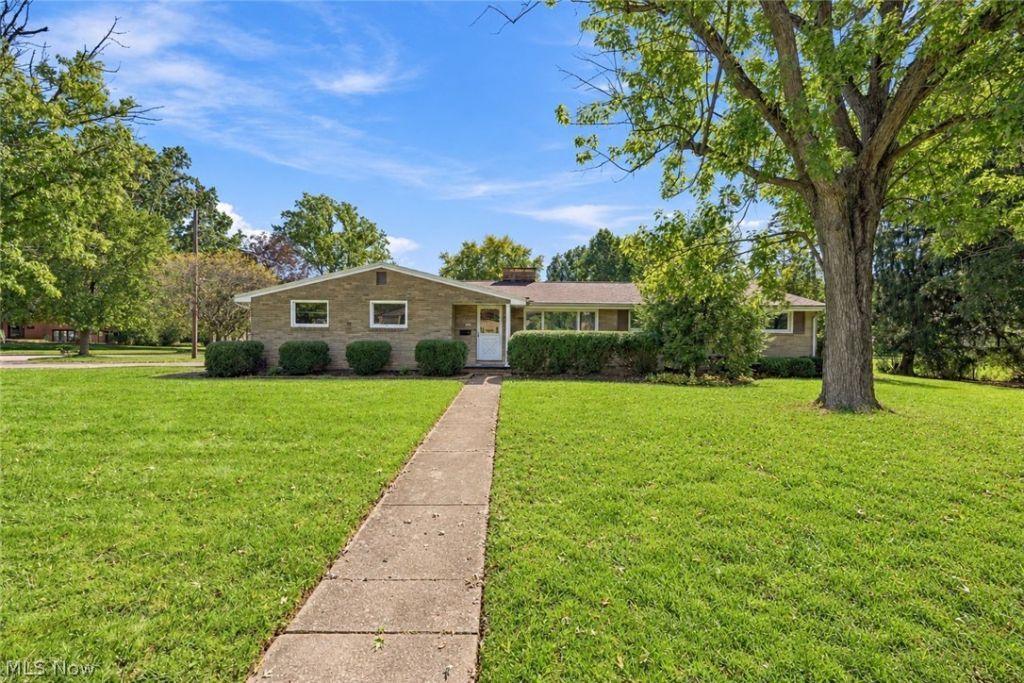
Not a cookie-cutter ranch! Located in the North Canton City School District, this 4-bedroom, 3-full-bath home combines an open layout with hard-to-find character. Hardwood floors extend throughout much of the home, while French doors, built-in cabinetry, & 2 wood-burning fireplaces make each space feel distinctive. Step inside the spacious living room, where a large picture window fills the room with natural light. A 3-way wood-burning fireplace connects the living room & formal dining room, creating a warm focal point. The dining room also features deep built-in cabinets for displaying & storing your favorite pieces. The fully applianced eat-in kitchen offers butcher block countertops, a subway tile backsplash, farmhouse sink, pantry, & French doors leading back to the living room. A kitchen island added in 2022 provides additional workspace & seating. Down the hall, the primary suite includes a large closet & private full bathroom. 2 additional bedrooms feature built-ins & are located near the main full bathroom with an extended vanity. Both the primary bathroom & main bathroom were fully updated in 2026. At the opposite end of the house, you'll find the 4th bedroom with crown molding, a closet, & a door leading directly to the patio. Its separate location also makes it a flexible option for guests, a home office, or another living space. The lower level adds even more room with a finished recreation room featuring a 2nd wood-burning fireplace, a full bathroom, newer glass block windows, a workroom with built-in benches, plenty of storage, & French doors leading to a separate room with newer carpet. Use it as a sewing room, hobby room, playroom, or whatever works best for you. Additional features include newer vinyl replacement windows, a patio, & a 2-car attached garage. With generous living space, thoughtful updates, & character throughout, this ranch offers much more than you might expect. Schedule your showing today!
Property Features
Property Type: Residential - Single Family
Basement: Yes
Basement: Full, Partially Finished
Cooling: Central Air
Fireplaces: 2
Garage: 2
Heating: Forced Air, Gas
Home Style: Ranch
Lot Size: 0.38 Acres
Roof Type: Asphalt, Fiberglass
Stories: 1.0
Taxes: $3,124 / year
Year Built: 1957
Feature Descriptions
Appliances: Dryer, Microwave, Range, Refrigerator, Washer
Exterior: Brick
Laundry: In Basement
Parcel#: 09202344
Parking: Driveway, Garage
Patio/Porch: Porch
Sewer: Public Sewer
Water: Public
Local Schools
School District: North Canton City
Listed By / Shown By
Listed By
Agency Name: DeHOFF REALTORS
Agency Contact: tbracken@dehoff.com, 330-412-2245
Shown By
Agency Title: Tanner Real Estate
Agency Phone: 330.823.8880

Estimate Your Payment
Estimated Payment
$ 1,015.50 per month $667.67 Principal & Interest $260.33 Property Tax $87.50 Homeowner's Insurance
622 Summit Street Se | MLS# 5250569
This single family home located at 622 Summit Street Se, North Canton, OH 44720 is currently listed for sale with an asking price of $300,000. This property was built in 1957 and has 4 bedrooms and 3 full baths with 2291 sq. ft. Summit Street Se is located within the North Canton City school district. Search North Canton real estate on www.tannerrealestate.net today.