
BEDS4
BATHS3 full 1 partial
SQUARE FEET4,164
MLS#1895867
STATUSActive
PROPERTY TYPEResidential - Single Family
SUBDIVISIONCarriage Hill
SCHOOLLakota
Property Description
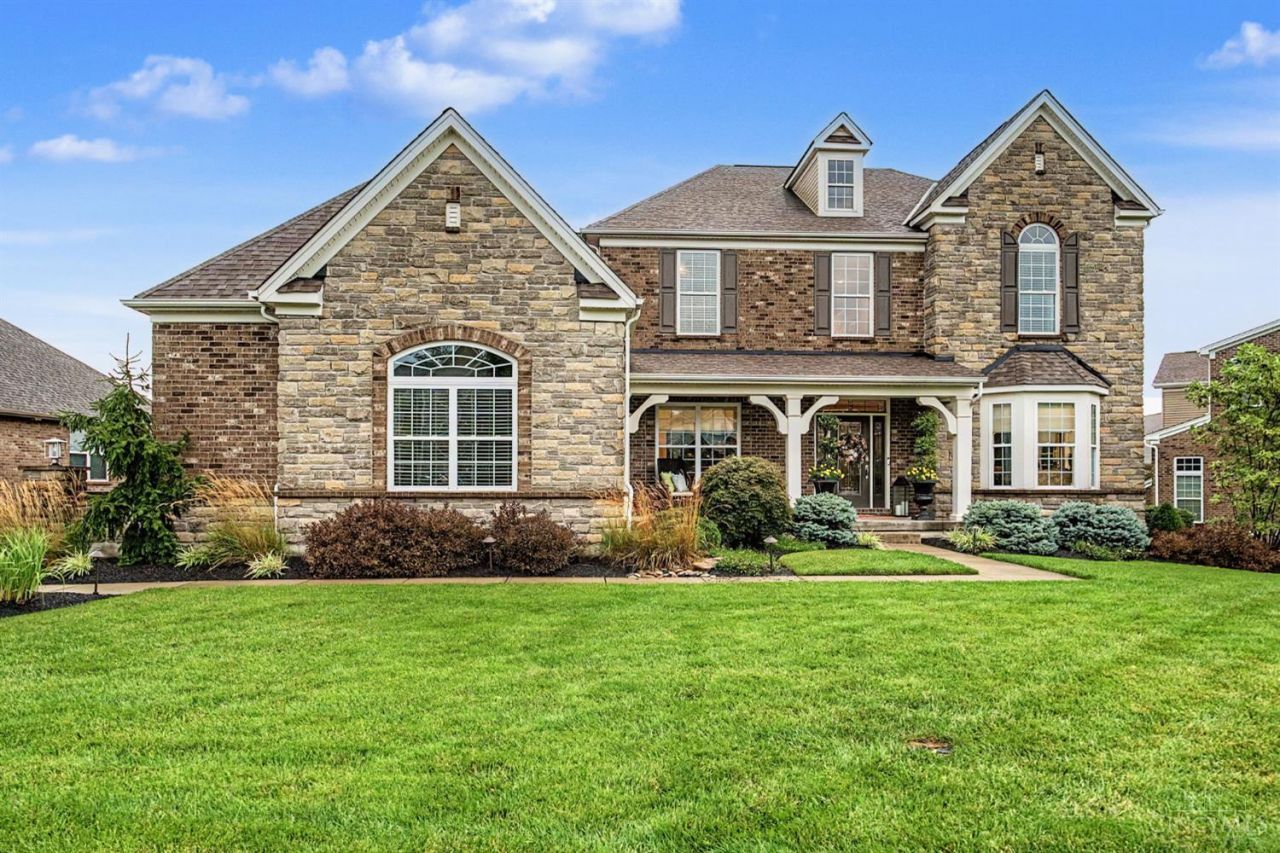
Welcome to this stunning first-floor living home in the desirable Carriage Hill Community! This 4-bedroom, 3.5-bath home features a first-floor primary suite with luxurious ensuite, dual shower heads, designer wallpaper & dual walk-in closets. The open kitchen offers a large island, farmhouse sink with touchless faucet, beverage fridge & updated lighting, opening to the great room with fireplace & built-ins. Additional highlights include a private office, formal dining room, second fireplace, loft with custom barn door, first-floor laundry, mudroom & oversized 3-car garage. Fresh paint, whole-house generator & water softener. Enjoy a screened porch overlooking a private pond plus patio with gas firepit & built-in grill. Community amenities include 2 pools, adult clubhouse, barn, walking trails, stocked ponds & dog park. Immaculate condition!
Property Features
Property Type: Residential - Single Family
Basement: Yes
Basement: Full
Cooling: Ceiling Fans, Central Air
Fireplaces: 2
Garage: 3
Heating: Forced Air, Gas
Home Style: Transitional
Lot Size: 0.50 Acres
Roof Type: Asbestos Shingle
Stories: 2.0
Taxes: $14,400
Year Built: 2015
Amenities
9Ft + Ceiling
Beam Ceiling
Cathedral Ceiling
Crown Molding
French Doors
Multi Panel Doors
Vaulted Ceiling
BBQ Grill
Fire Pit
Sprinklers
Yard Lights
Feature Descriptions
Access: City Street
Appliances: Convection Oven, Dishwasher, Garbage Disposal, Gas Cooktop, Microwave, Oven/Range, Refrigerator
Association Includes: PlayArea, Pool, ProfessionalMgt, WalkingTrails
Association Name: Towne Properties
Basement Fatures: Bath Full Rough-In, Concrete Floor, Unfinished
Condo: Levels 1-3
Days on Site: 7
Exterior: Brick
Family Room: Wall-to-Wall Carpet
Fireplace Features: Gas
Flex Rooms: Loft, Screened Porch, Sitting Area
Foundation: Block
Garage/Carport: Built in, Oversized, Side
Gas: Natural
Great Room: Built-ins/Bookcases, Window Treatment, Fireplace, Wood Floor
HOA Fee: 1400/Annually
HOA Y/N: 1
Kitchen: Pantry, Counter Bar, Eat-In, Walkout, Gourmet, Window Treatment, Island, Wood Floor, Marble/Granite/Slate
Mechanical Systems: Garage Door Opener, Sump Pump w/Backup
Parcel #: D2020-306-000-007
Parking: Off Street, Driveway
Primary Bathroom: Built-In Shower Seat, Shower, Double Shower, Tile Floor, Double Vanity, Marb/Gran/Slate
Primary Bedroom: Bath Adjoins, Vaulted Ceiling, Walk-in Closet, Walkout, Wall-to-Wall Carpet, Sitting Room
Rooms Total: 13
Sewer: Public Sewer, At Street
Smart Technology: Garage Door Opener, HVAC, Irrigation System, Thermostat
Special View Info: Lake/Pond
SQFT Basement: 1038
Study: Wood Floor
Tax Abatement: No
Topography: Lake/Pond on Lot
Water: Public
Water Heater: Gas
Window Features: Double Hung, Vinyl
Room Sizes
Primary Bedroom: 25 X 20 Level - 1
Bedroom 2: 13 X 22 Level - 1
Bedroom 3: 13 X 15 Level - 2
Bedroom 4: 12 X 19 Level - 2
Dining Room: 16 X 19 Level - 1
Entry: 25 X 18 Level - 1
Family Room: 14 X 14 Level - 1
Great Room: 19 X 25 Level - 1
Laundry Room: 9 X 10 Level - 1
Study/Den: 12 X 15 Level - 1
Local Schools
School District: Lakota
Listed By / Shown By
Listed By
Agency Name: Comey & Shepherd
Shown By
Agency Title: Tanner Real Estate
Agency Phone: 330.823.8880

Estimate Your Payment
Estimated Payment
$ 4,344.02 per month $2,779.73 Principal & Interest $1,200.00 Property Tax $364.29 Homeowner's Insurance
6240 Stagecoach Way | MLS# 1895867
This single family home located at 6240 Stagecoach Way, Liberty Township, OH 45011 is currently listed for sale with an asking price of $1,249,000. This property was built in 2015 and has 4 bedrooms and 3 full and 1 partial baths with 4164 sq. ft. Stagecoach Way is located in the Carriage Hill subdivision within the Lakota school district. Search Carriage Hill real estate on www.tannerrealestate.net today.