
BEDS4
BATHS4 full
MLS#1891829
STATUSPending
PROPERTY TYPEResidential - Single Family
SUBDIVISIONEmerald Lakes
SCHOOLFairfield
Property Description
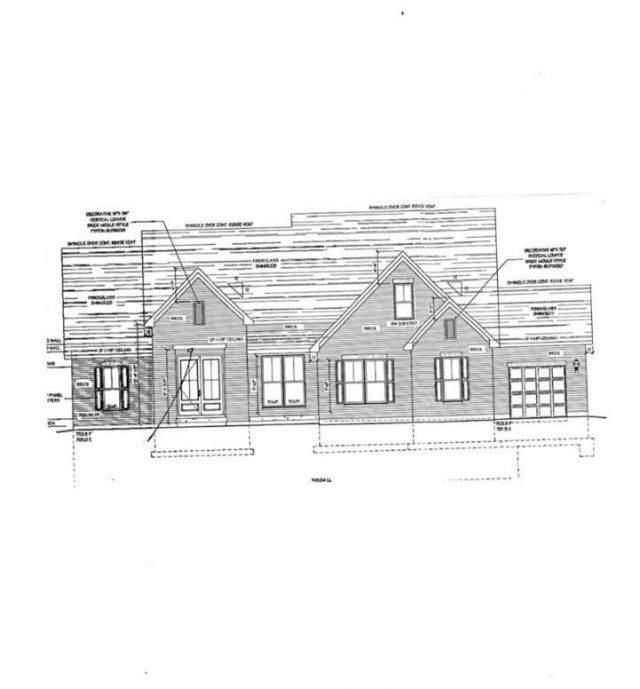
Berkey Custom Homes, Modified Ranch with 3 Car Garage, 4 Full Baths, Finished Basement, 4 Bedroom With 1st Floor Study, 9ft Ceilings, 2699 sqft 1st Floor & 1000 sqft In Basement. Updated Floors Thru-Out Along With Other Finishes. Other Lots Available.
Property Features
Property Type: Residential - Single Family
Basement: Yes
Basement: Full
Cooling: Attic fan, SEER Rated 13-15,Central Air
Fireplaces: 1
Garage: 3
Heating: Radiant Floor, Forced Air, Gas, Gas Furn EF Rtd 95%+
Home Style: Ranch
Lot Size: 0.38 Acres
Roof Type: Shingle
Stories: 1.0
Taxes: $834
Amenities
9Ft + Ceiling
French Doors
Heated Floors
Multi Panel Doors
Covered Deck/Patio
Porch
Feature Descriptions
Access: City Street
Appliances: Dishwasher, Double Oven, Garbage Disposal, Gas Cooktop
Association Includes: AssociationDues
Basement Fatures: Part Finished, WW Carpet
Builder: Berkey Custom Homes
Days on Site: 9
Exterior: Brick
Fireplace Features: Ceramic, Gas
Foundation: Poured
Garage/Carport: Built in, Front, Side
Gas: Natural
HOA Fee: 450/Annually
HOA Y/N: 1
Kitchen: Pantry, Quartz Counters, Gourmet, Island, Wood Cabinets, Wood Floor
Lot Dimensions: Irreg
Mechanical Systems: Garage Door Opener, Sump Pump
Miscellaneous: 220 Volt, Cable, Ceiling Fan, CO Detector, Home Warranty, Recessed Lights, Smoke Alarm
Parcel #: A0700-253-000-050
Parking: On Street, Driveway
Primary Bathroom: Built-In Shower Seat, Shower, Tile Floor, Double Vanity
Primary Bedroom: Bath Adjoins, Walk-in Closet, Wall-to-Wall Carpet
Rooms Total: 11
Sewer: Public Sewer
Special View Info: City
Study: French Doors, Wood Floor
Tax Abatement: No
Water: Public
Water Heater: Gas
Window Features: LowE, Double Pane, Vinyl, Gas Filled, Insulated
Room Sizes
Primary Bedroom: 18 X 19 Level - 1
Bedroom 2: 13 X 12 Level - 1
Bedroom 3: 13 X 12 Level - 1
Bedroom 4: 11 X 11 Level - Lower
Breakfast Room: 18 X 12 Level - 1
Entry: 12 X 7 Level - 1
Living Room: 18 X 16 Level - 1
Laundry Room: 10 X 8 Level - 1
Recreation Room: 35 X 25 Level - Lower
Study/Den: 13 X 12 Level - 1
Local Schools
School District: Fairfield
Listed By / Shown By
Listed By
Agency Name: Comey & Shepherd
Shown By
Agency Title: Tanner Real Estate
Agency Phone: 330.823.8880

Estimate Your Payment
Estimated Payment
$ 2,179.56 per month $1,865.57 Principal & Interest $69.50 Property Tax $244.49 Homeowner's Insurance
6246 Casey Court | MLS# 1891829
This single family home located at 6246 Casey Court, Fairfield, OH 45014 is currently listed for sale with an asking price of $838,245. This property has 4 bedrooms and 4 full baths. Casey Court is located in the Emerald Lakes subdivision within the Fairfield school district. Search Emerald Lakes real estate on www.tannerrealestate.net today.