
BEDS3
BATHS2 full 1 partial
SQUARE FEET1,660
MLS#1895859
STATUSPending
PROPERTY TYPEResidential - Single Family
SCHOOLNorthwest
Property Description
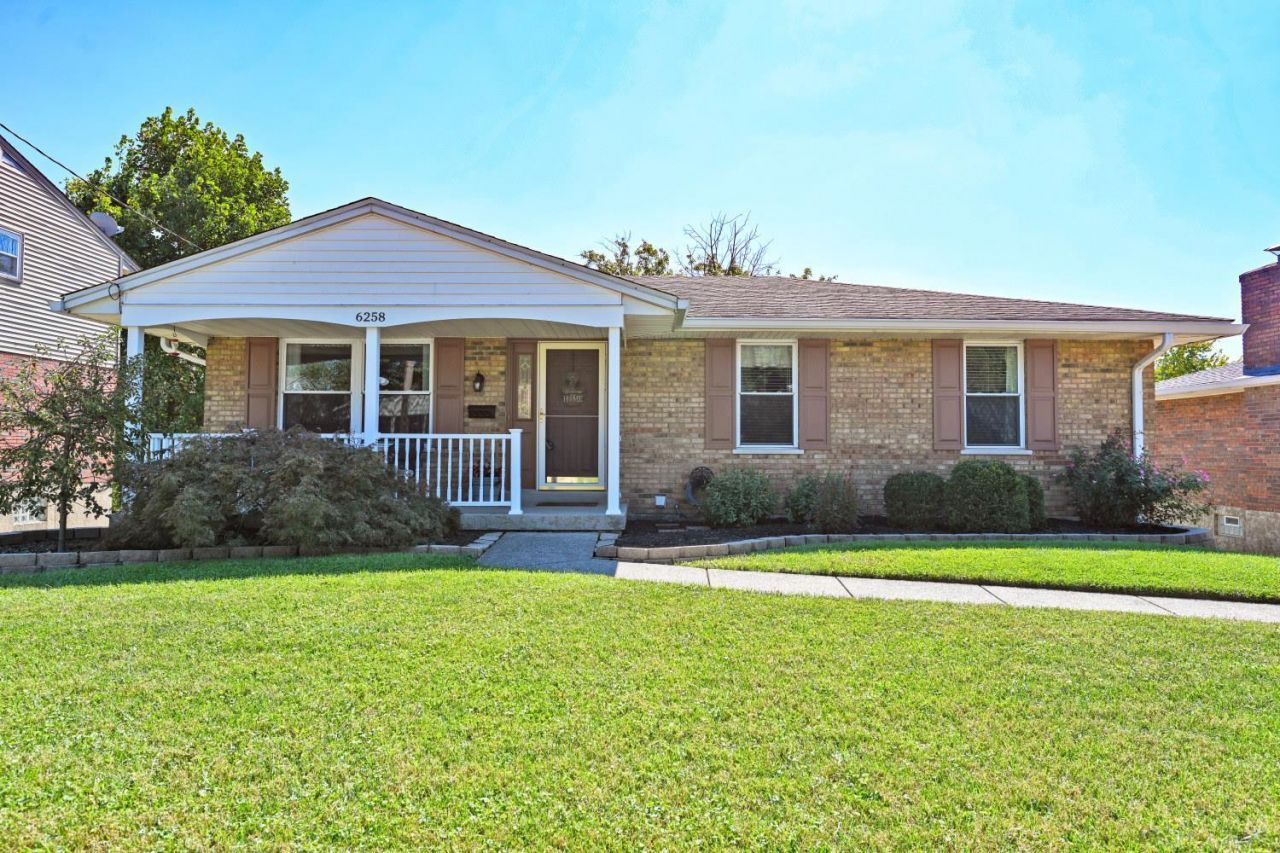
OPEN HOUSE Saturday, Oct.3rd; 1:00-3:00! Impeccably maintained and thoughtfully updated, this inviting home is truly move in ready! 3 bdrm/2.5 bath open floor plan ranch w finished LL family room w full bath; fireplace and walkout. Kitchen features wood cabinetry; granite countertops; stainless appliances. Full baths have been updated; half bath in primary bedroom was added by current owner. Hardwood floors; neutral decor throughout; new carpeting in LL family room. Oversized rear entry two garage. Relax on patio overlooking rear yard. Simply schedule the movers...it's a beautiful home!
Property Features
Property Type: Residential - Single Family
Basement: Yes
Basement: Full
Cooling: Attic fan, Ceiling Fans, Central Air
Fireplaces: 1
Garage: 2
Heating: Forced Air, Gas
Home Style: Traditional
Lot Size: 0.15 Acres
Roof Type: Shingle
Stories: 1.0
Taxes: $3,378
Year Built: 1972
Amenities
Multi Panel Doors
Feature Descriptions
Access: City Street
Appliances: Dishwasher, Microwave, Oven/Range, Refrigerator
Basement Fatures: Concrete Floor, Finished - Full, Fireplace, Walkout, Wall to Wall Carpet
Condo: Levels 1-3
Days on Site: 15
Exterior: Brick
Family Room: Walkout, Wall-to-Wall Carpet, Fireplace, Panel Walls
Fireplace Features: Brick
Foundation: Poured
Garage/Carport: Built in, Oversized, Rear, Garage Attached
Gas: Natural
Kitchen: Counter Bar, Wood Cabinets, Wood Floor, Marble/Granite/Slate
Lot Dimensions: 60 x 113
Mechanical Systems: Garage Door Opener
Parcel #: 550-0082-0285-00
Parking: On Street, Driveway
Primary Bathroom: Tile Floor, Tub w/Shower
Primary Bedroom: Bath Adjoins, Wood Floor
Rooms Total: 7
Sewer: Public Sewer
SQFT Basement: 1160
Tax Abatement: No
Water: Public
Water Heater: Gas
Window Features: Vinyl
Room Sizes
Primary Bedroom: 14 X 11 Level - 1
Bedroom 2: 14 X 10 Level - 1
Bedroom 3: 10 X 10 Level - 1
Dining Room: 11 X 10 Level - 1
Family Room: 24 X 15 Level - Lower
Living Room: 18 X 14 Level - 1
Local Schools
School District: Northwest
Listed By / Shown By
Listed By
Agency Name: Comey & Shepherd
Shown By
Agency Title: Tanner Real Estate
Agency Phone: 330.823.8880

Estimate Your Payment
Estimated Payment
$ 1,036.67 per month $667.67 Principal & Interest $281.50 Property Tax $87.50 Homeowner's Insurance
6258 Seiler Drive | MLS# 1895859
This single family home located at 6258 Seiler Drive, Green Township, OH 45239 is currently listed for sale with an asking price of $300,000. This property was built in 1972 and has 3 bedrooms and 2 full and 1 partial baths with 1660 sq. ft. Seiler Drive is located within the Northwest school district. Search Green Township real estate on www.tannerrealestate.net today.