
BEDS3
BATHS1 full 1 partial
SQUARE FEET1,325
MLS#1895052
STATUSActive
PROPERTY TYPEResidential - Single Family
SCHOOLLockland
Property Description
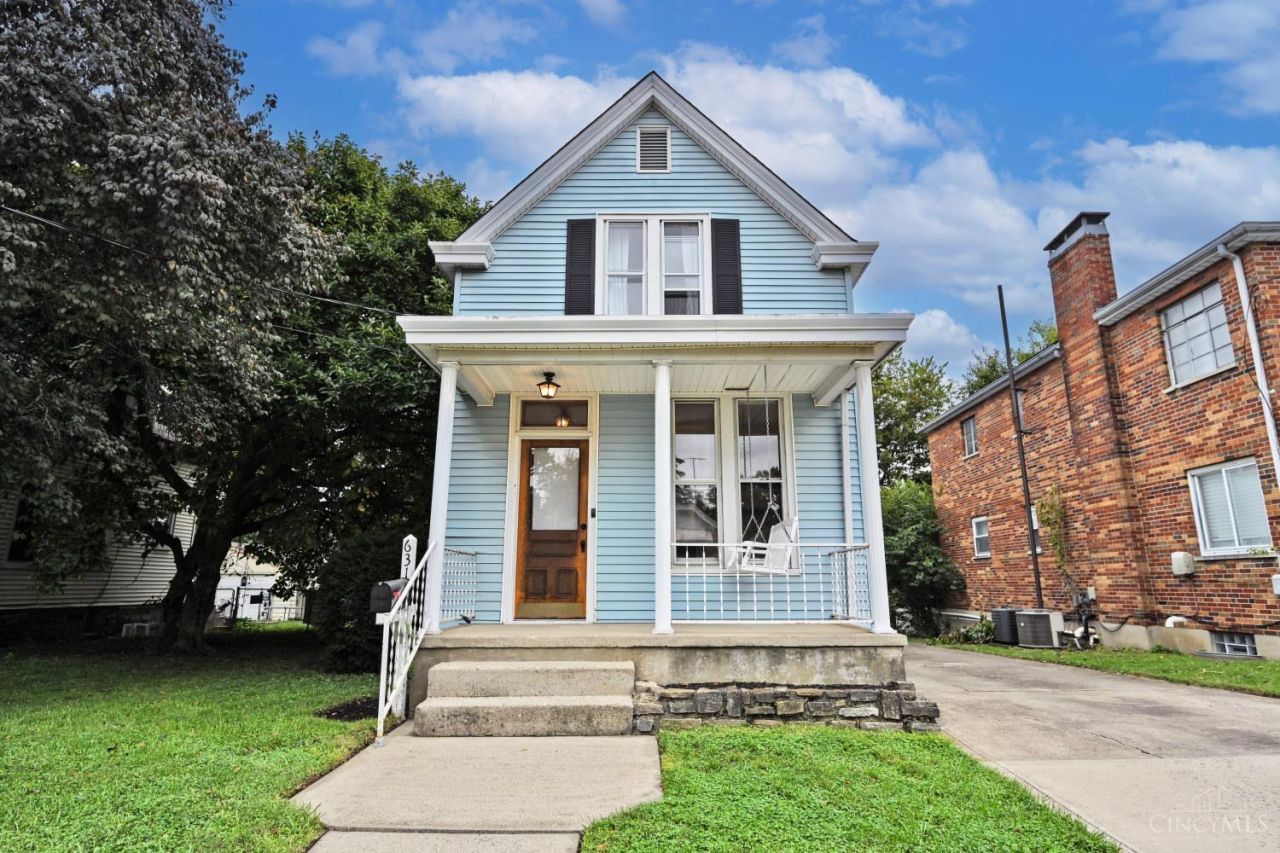
Beautifully maintained 3 BR, 1.5 bath home with an abundance of character! Spacious rooms w/ 9 ft ceilings w/ large windows let in lots of natural light. Updated kitchen & baths w/ laundry room conveniently located on 2nd floor! New LVP flooring throughout along w/ freshly painted rooms. Oversized driveway w/ 1 car garage. Backyard has newer wood privacy fence w/ fire pit area. Move in ready!
Property Features
Property Type: Residential - Single Family
Basement: Yes
Basement: Full
Cooling: Ceiling Fans, Central Air
Fireplaces: 1
Garage: 1
Heating: Electric, Heat Pump
Home Style: Traditional, Victorian
Lot Size: 0.13 Acres
Roof Type: Shingle
Stories: 2.0
Taxes: $3,712
Year Built: 1888
Amenities
9Ft + Ceiling
Multi Panel Doors
Fire Pit
Feature Descriptions
Access: City Street
Appliances: Dishwasher, Dryer, Microwave, Oven/Range, Refrigerator, Washer
Basement Fatures: Concrete Floor, Unfinished, Walkout
Condo: Levels 1-3
Days on Site: 22
Exterior: Vinyl Siding, Wood Siding
Fencing: Privacy, Wood
Fireplace Features: Inoperable
Foundation: Stone
Garage/Carport: Garage Detached
Gas: Natural
Kitchen: Vinyl Floor, Walkout, Wood Cabinets
Lot Dimensions: 45 x 122
Parcel #: 601-0002-0063-00
Parking: On Street, Driveway
Primary Bathroom: Shower, Wood Floor
Primary Bedroom: Wood Floor
Rooms Total: 7
Sewer: Public Sewer
SQFT Basement: 736
Tax Abatement: No
Trees: Oak
Water: Public
Water Heater: Electric
Window Features: Double Hung, Wood
Room Sizes
Primary Bedroom: 15 X 15 Level - 2
Bedroom 2: 10 X 7 Level - 2
Bedroom 3: 10 X 7 Level - 2
Dining Room: 15 X 13 Level - 1
Living Room: 20 X 13 Level - 1
Laundry Room: 10 X 8 Level - 2
Local Schools
School District: Lockland
Listed By / Shown By
Listed By
Agency Name: Comey & Shepherd
Shown By
Agency Title: Tanner Real Estate
Agency Phone: 330.823.8880

Estimate Your Payment
Estimated Payment
$ 810.26 per month $442.89 Principal & Interest $309.33 Property Tax $58.04 Homeowner's Insurance
631 Arlington Avenue | MLS# 1895052
This single family home located at 631 Arlington Avenue, Arlington Heights, OH 45215 is currently listed for sale with an asking price of $199,000. This property was built in 1888 and has 3 bedrooms and 1 full and 1 partial baths with 1325 sq. ft. Arlington Avenue is located within the Lockland school district. Search Arlington Heights real estate on www.tannerrealestate.net today.