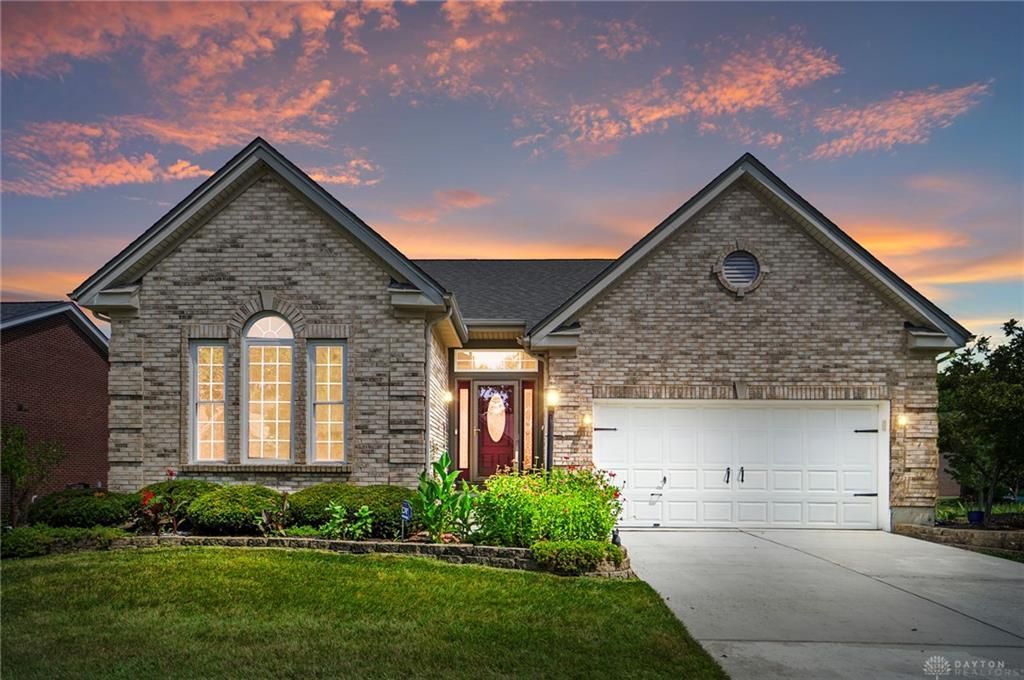

BEDS3
BATHS2 full
SQUARE FEET1,958
MLS#963908
STATUSActive
PROPERTY TYPEResidential - Single Family
SUBDIVISIONWalden Ponds Sec 09
SCHOOLFairfield
Property Description
This well-maintained patio home with an open floor plan is now available, offering a convenient lifestyle near Walden Ponds golf course, Bridgewater Falls shopping, and major highways.The home features over 9-foot ceilings and 42-inch cabinets. Extensive updates include kitchen, bathrooms, showers, new roof, windows, exterior doors, and railings. The property includes a new deck and patio perfect for outdoor entertaining, while yard maintenance is managed by the HOA. An unfinished walk-out basement also provides an excellent opportunity to customize the space to your needs.Please let me know if you would like to schedule a viewing or if you have any questions.
Property Features
Property Type: Residential - Single Family
Basement: Yes
Cooling: Central
Fireplaces: 1
Garage: 2 car attached
Heating: Forced Air, Natural Gas
Lot Size: 0.25 Acres
Stories: 1.0
Taxes: $4,588
Year Built: 2003
Feature Descriptions
Appliance Features: Dishwasher, Microwave, Refrigerator
Basement Features: Full, Unfinished, Walkout
Exterior: Brick
Fireplace. Features: Gas, One
Garage Features: 2 Car, Attached, Built In
Lot Dimensions: Irreg
Outside Features: Patio, Porch
Utilities: 220 Volt Outlet
Room Sizes
Dining Room: 12 X 12 Level - Main
Breakfast Room: 10 X 8 Level - Main
Entry Room: 14 X 7 Level - Main
Kitchen: 12 X 12 Level - Main
Laundry: 6 X 6 Level - Main
Living Room: 22 X 21 Level - Main
Primary Bedroom: 21 X 13 Level - Main
Bedroom: 14 X 12 Level - Main
Bedroom: 12 X 12 Level - Main
Local Schools
School District: Fairfield
Listed By / Shown By
Listed By
Agency Name: Comey & Shepherd REALTORS
Shown By
Agency Title: Tanner Real Estate
Agency Phone: 330.823.8880

Estimate Your Payment
Estimated Payment
$ 1,452.16 per month $945.87 Principal & Interest $382.33 Property Tax $123.96 Homeowner's Insurance
6359 Creekside Way | MLS# 963908
This single family home located at 6359 Creekside Way, Fairfield Township, OH 45011 is currently listed for sale with an asking price of $425,000. This property was built in 2003 and has 3 bedrooms and 2 full baths with 1958 sq. ft. Creekside Way is located in the Walden Ponds Sec 09 subdivision within the Fairfield school district. Search Walden Ponds Sec 09 real estate on www.tannerrealestate.net today.