
BEDS5
BATHS4 full 1 partial
SQUARE FEET4,391
MLS#1885041
STATUSPending
PROPERTY TYPEResidential - Single Family
SUBDIVISIONWillows Bend
SCHOOLLoveland Cty
Property Description
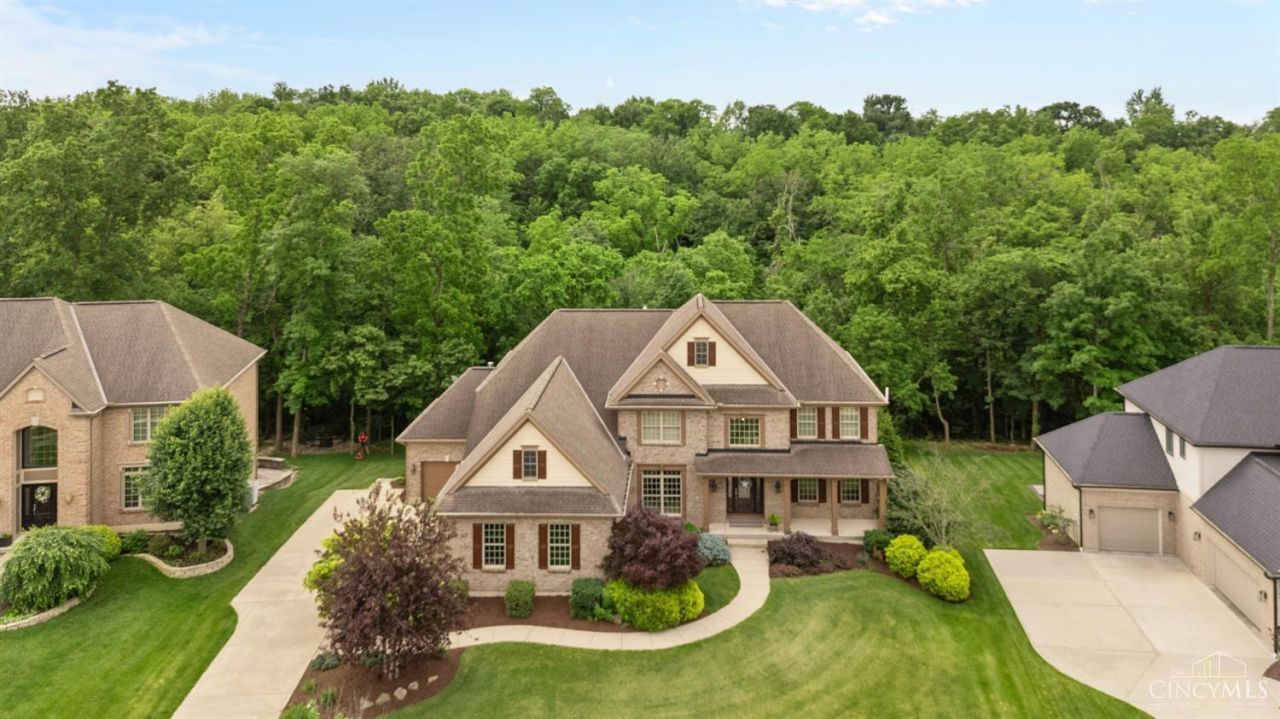
Beautiful home approximately 6200 square feet! Former Homerama pool community! Amazing back yard! Walk out Lower level! 4 car garage! Convenient to highway! What more do you need?! Just minutes from historic downtown Loveland bikrtrail/shops/dining. Nestled on a spacious wooded private lot, this property offers the perfect blend of comfort and entertaining space with an outdoor gathering area featuring a built-in fire pit. Spacious primary suite w/ FP and sitting area. Finished w/o LL incl bedroom, full bath, wet bar, FP, exercise room, and expansive recreation area. Enjoy 3 fireplaces throughout the home and a rare 4-car garage with plenty of storage. Exceptional space, privacy, and location ~this one truly has it all!
Property Features
Property Type: Residential - Single Family
Basement: Yes
Basement: Full
Cooling: Ceiling Fans
Fireplaces: 3
Garage: 4
Heating: Forced Air, Gas, Zoned
Home Style: Traditional
Lot Size: 0.81 Acres
Roof Type: Shingle
Stories: 2.0
Taxes: $1,494
Year Built: 2007
Amenities
9Ft + Ceiling
Crown Molding
French Doors
Multi Panel Doors
Deck
Fire Pit
Patio
Porch
Wooded Lot
Feature Descriptions
Access: City Street
Appliances: Dishwasher, Double Oven, Garbage Disposal, Gas Cooktop, Microwave, Refrigerator
Association Includes: AssociationDues, PlayArea, Pool, Tennis
Basement Fatures: Finished, Walkout, WW Carpet
Days on Site: 16
Exterior: Brick, Wood Siding
Family Room: Walkout, Wall-to-Wall Carpet, Fireplace, Wet Bar
Fireplace Features: Ceramic, Gas
Flex Rooms: Exercise Room
Foundation: Poured
Garage/Carport: Garage Attached
Gas: Natural
Great Room: Wall-to-Wall Carpet, Fireplace
HOA Fee: 1680/Annually
HOA Y/N: 1
Kitchen: Pantry, Counter Bar, Galley, Walkout, Gourmet, Wood Cabinets, Wood Floor, Marble/Granite/Slate
Mechanical Systems: Garage Door Opener, Security System
Miscellaneous: 220 Volt, Cable, Ceiling Fan, Recessed Lights, Relocation, Smoke Alarm
Parcel #: 17-25-20I-620
Parking: On Street, Driveway
Primary Bathroom: Built-In Shower Seat, Shower, Double Vanity, Tub
Primary Bedroom: Bath Adjoins, Walk-in Closet, Dressing Area, Wall-to-Wall Carpet, Fireplace, Sitting Room
Rooms Total: 12
Security: yes
Sewer: Public Sewer
Special View Info: Woods
SQFT Basement: 465
Study: Bookcases, Wall-to-Wall Carpet, French Doors
Tax Abatement: No
Water: Public
Water Heater: Gas
Window Features: Double Hung, Wood
Wooded: Yes
Room Sizes
Primary Bedroom: 30 X 15 Level - 2
Bedroom 2: 13 X 12 Level - 2
Bedroom 3: 13 X 12 Level - 2
Bedroom 4: 13 X 12 Level - 2
Bedroom 5: 17 X 14 Level - Lower
Dining Room: 13 X 16 Level - 1
Entry: 13 X 13 Level - 1
Family Room: 21 X 37 Level - Lower
Great Room: 13 X 12 Level - 1
Living Room: 13 X 12 Level - 1
Laundry Room: 10 X 8 Level - 1
Study/Den: 11 X 16 Level - 1
Local Schools
School District: Loveland Cty
Listed By / Shown By
Listed By
Agency Name: Comey & Shepherd
Shown By
Agency Title: Tanner Real Estate
Agency Phone: 330.823.8880

Estimate Your Payment
Estimated Payment
$ 3,142.66 per month $2,668.45 Principal & Interest $124.50 Property Tax $349.71 Homeowner's Insurance
6404 Birch Creek Drive | MLS# 1885041
This single family home located at 6404 Birch Creek Drive, Miami Twp, OH 45140 is currently listed for sale with an asking price of $1,199,000. This property was built in 2007 and has 5 bedrooms and 4 full and 1 partial baths with 4391 sq. ft. Birch Creek Drive is located in the Willows Bend subdivision within the Loveland Cty school district. Search Willows Bend real estate on www.tannerrealestate.net today.