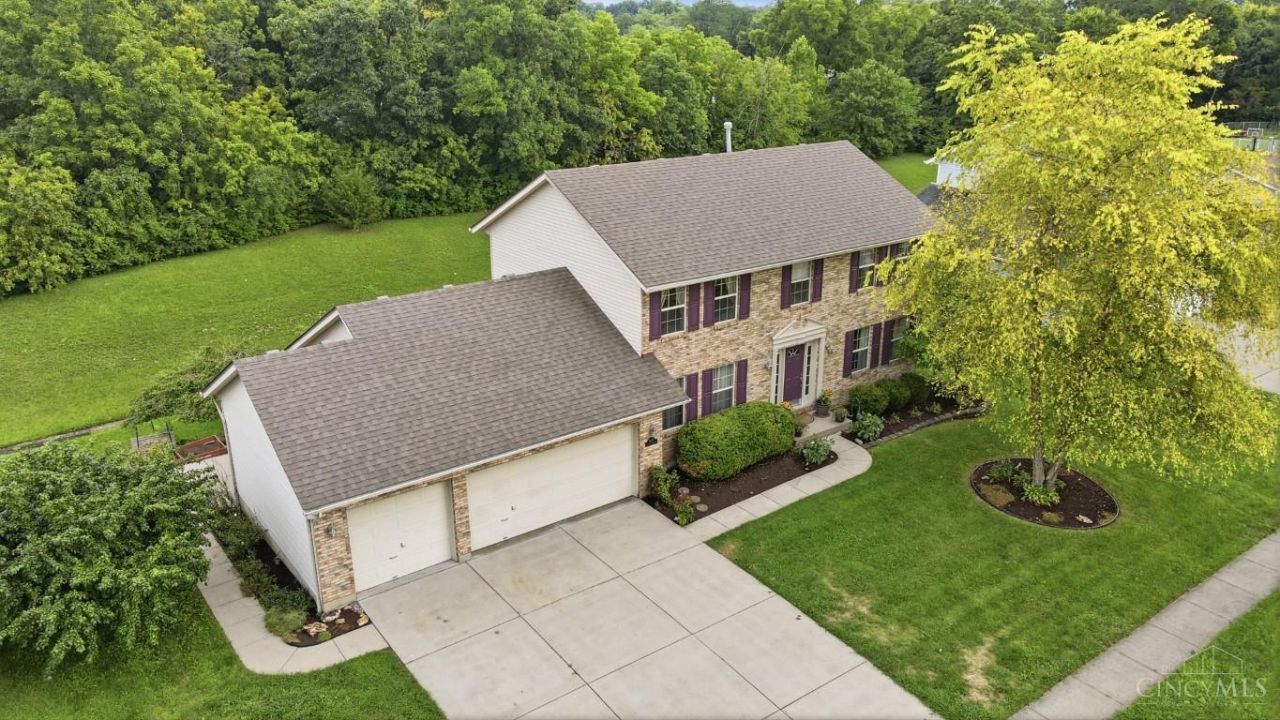

BEDS4
BATHS3 full 1 partial
SQUARE FEET2,197
MLS#1890361
STATUSActive
PROPERTY TYPEResidential - Single Family
SUBDIVISIONArbor Crest
SCHOOLLakota
Property Description
This 4-bedroom, 2,700+ SFT home offers a rare 3-car garage and a finished lower level with a 3rd full bath & guest room/study. bathroom, a standout feature in this market. No HOA, and a private backyard with no close rear neighbors. Recent updates include new HVAC, fresh paint, and new carpet throughout. The kitchen features a pantry & breakfast room. The great room features a gas fireplace and flexible bonus space. Home warranty. Priced at $450k and move-in ready. Close to shopping/restaurants & entertainment! EZ access to Rt4 & Rt129.
Property Features
Property Type: Residential - Single Family
Basement: Full
Basement: Yes
Cooling: Ceiling Fans, Central Air
Fireplaces: 1
Garage: 3
Heating: Forced Air, Gas
Home Style: Transitional
Lot Size: 0.35 Acres
Roof Type: Asbestos Shingle
Stories: 2.0
Taxes: $4,728
Year Built: 2001
Amenities
Crown Molding
Multi Panel Doors
Deck
Feature Descriptions
Access: Paved Road
Appliances: Dishwasher, Electric Cooktop, Garbage Disposal, Microwave, Oven/Range, Refrigerator
Basement Fatures: Finished
Days on Site: 23
Exterior: Vinyl Siding
Fireplace Features: Ceramic
Foundation: Poured
Garage/Carport: Oversized, Front, Garage Attached
Gas: Natural
Kitchen: Pantry, Counter Bar, Eat-In, Wood Floor
Lot Dimensions: 90x170
Mechanical Systems: Garage Door Opener, Security System, Sump Pump w/Backup, Sump Pump, Water Softener
Miscellaneous: Ceiling Fan, Home Warranty, Recessed Lights, Tech Wiring
Parcel #: D2020-082-000-070
Parking: On Street, Driveway
Primary Bathroom: Tub w/Shower
Primary Bedroom: Bath Adjoins, Walk-in Closet
Rooms Total: 10
Security: yes
Sewer: Public Sewer
Special View Info: Woods
SQFT Basement: 150
Tax Abatement: No
Water: Public
Water Heater: Other
Window Features: Double Hung, Double Pane, Vinyl, Insulated
Room Sizes
Primary Bedroom: 16 X 12 Level - 2
Bedroom 2: 11 X 11 Level - 2
Bedroom 3: 11 X 11 Level - 2
Bedroom 4: 11 X 10 Level - 2
Dining Room: 11 X 12 Level - 1
Entry: 10 X 7 Level - 1
Family Room: 23 X 10 Level - Lower
Great Room: 11 X 9 Level - Lower
Living Room: 24 X 14 Level - 1
Laundry Room: 11 X 6 Level - 1
Study/Den: 11 X 12 Level - Lower
Local Schools
School District: Lakota
Listed By / Shown By
Listed By
Agency Name: Comey & Shepherd
Shown By
Agency Title: Tanner Real Estate
Agency Phone: 330.823.8880

Estimate Your Payment
Estimated Payment
$ 1,526.75 per month $1,001.50 Principal & Interest $394.00 Property Tax $131.25 Homeowner's Insurance
6476 Colonial Orchard Court | MLS# 1890361
This single family home located at 6476 Colonial Orchard Court, Liberty Township, OH 45011 is currently listed for sale with an asking price of $450,000. This property was built in 2001 and has 4 bedrooms and 3 full and 1 partial baths with 2197 sq. ft. Colonial Orchard Court is located in the Arbor Crest subdivision within the Lakota school district. Search Arbor Crest real estate on www.tannerrealestate.net today.