
BEDS3
BATHS1 full 1 partial
SQUARE FEET1,595
MLS#1897490
STATUSActive
PROPERTY TYPEResidential - Single Family
SCHOOLFinneytown
Property Description
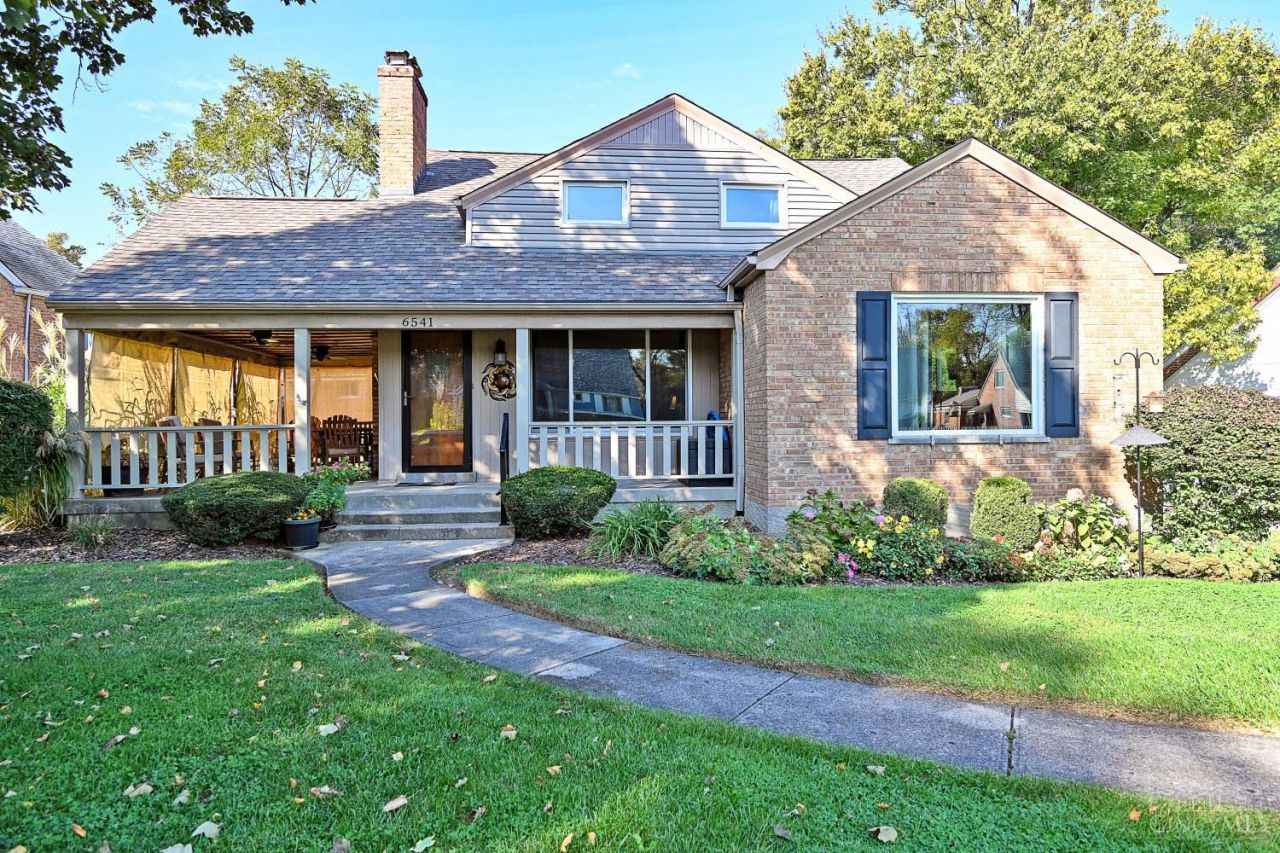
This Charming Cape Cod home offers hardwood floors, a relaxing covered side porch, Anderson Windows 2023, Roof and Roof Venting 2019, Hot Water Heater 2019, Washer/Dryer 2019, Updated Kitchen/Appliances, Second Floor Painted and added recessed lighting 2026 with half bathroom, Full Bathroom and Primary Bedroom on first Floor. Beautiful Landscaping and Very Well Maintained. Welcome Home!
Property Features
Property Type: Residential - Single Family
Basement: Yes
Basement: Partial
Cooling: Central Air
Fireplaces: 1
Garage: 1
Heating: Forced Air, Gas
Home Style: Cape Cod
Lot Size: 0.18 Acres
Roof Type: Shingle
Stories: 1.5
Taxes: $4,346
Year Built: 1952
Amenities
Fire Pit
Feature Descriptions
Appliances: Microwave, Oven/Range, Dishwasher, Refrigerator, Dryer, Washer, Garbage Disposal
Basement Fatures: Concrete Floor, Glass Block Windows
Exterior: Brick, Wood Siding
Fireplace Features: Wood
Foundation: Poured
Garage/Carport: Built in, Rear
Gas: Natural
Kitchen: Marble/Granite/Slate, Pantry, Counter Bar, Walkout, Wood Cabinets, Wood Floor
Lot Dimensions: 76.04 x 128.34
Mechanical Systems: Garage Door Opener
Parcel #: 590-0210-0126-00
Primary Bathroom: Tile Floor, Tub w/Shower
Primary Bedroom: Wood Floor
Rooms Total: 6
Sewer: Public Sewer
SQFT Basement: 1173
Tax Abatement: No
Water: Public
Water Heater: Gas
Window Features: Picture, Vinyl
Room Sizes
Primary Bedroom: 15 X 12 Level - 1
Bedroom 2: 14 X 13 Level - 1
Bedroom 3: 32 X 20 Level - 2
Dining Room: 14 X 13 Level - 1
Living Room: 18 X 15 Level - 1
Local Schools
School District: Finneytown
Listed By / Shown By
Listed By
Agency Name: Comey & Shepherd
Shown By
Agency Title: Tanner Real Estate
Agency Phone: 330.823.8880

Estimate Your Payment
Estimated Payment
$ 1,112.05 per month $663.00 Principal & Interest $362.17 Property Tax $86.89 Homeowner's Insurance
6541 Greenfield Drive | MLS# 1897490
This single family home located at 6541 Greenfield Drive, Cincinnati, OH 45224 is currently listed for sale with an asking price of $297,900. This property was built in 1952 and has 3 bedrooms and 1 full and 1 partial baths with 1595 sq. ft. Greenfield Drive is located within the Finneytown school district. Search Cincinnati real estate on www.tannerrealestate.net today.