
BEDS4
BATHS3 full
SQUARE FEET3,565
MLS#1882651
STATUSActive
PROPERTY TYPEResidential - Single Family
SCHOOLLittle Miami S
Property Description
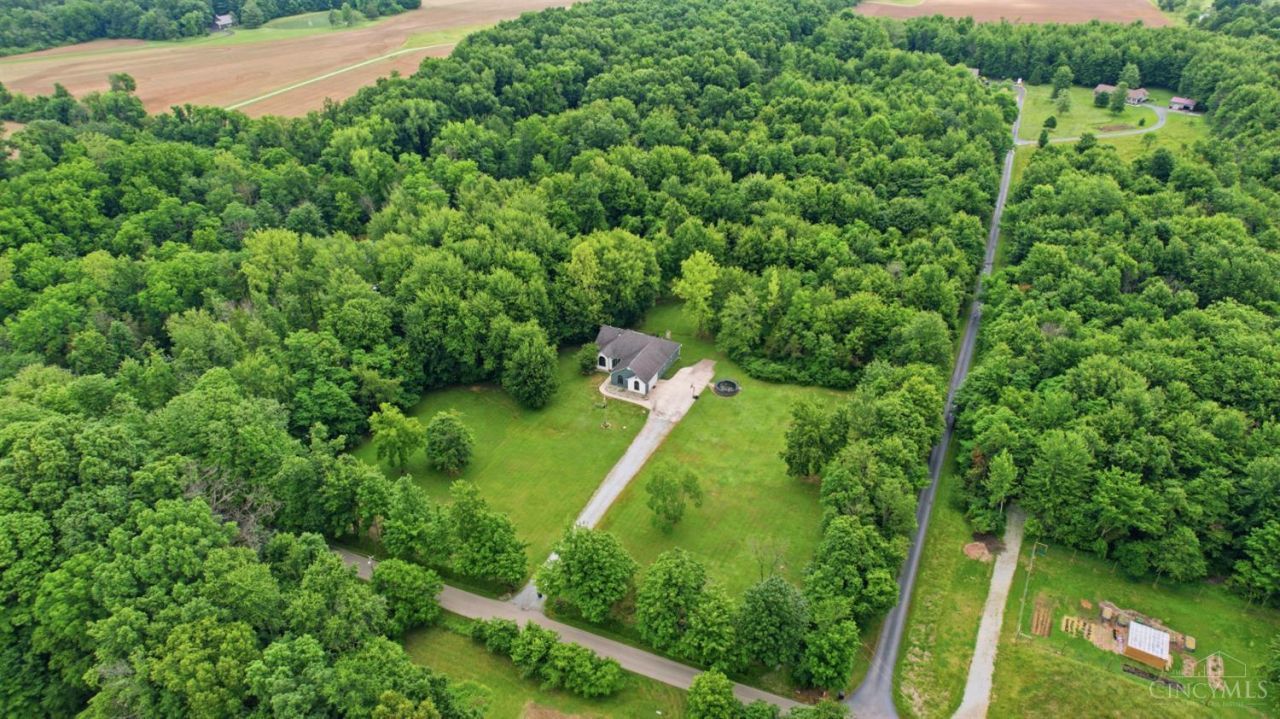
Want to know what privacy really looks like? Your own trails, trees, and breathing room7.49 acres with a beautifully updated ranch and walkout basement! This 4-bedroom, 3-full-bath home pairs peaceful surroundings with soaring ceilings, an open layout, and warm, inviting finishes. There is nothing BASIC about it. An updated kitchen with an enormous island anchors the open living space, while expansive windows frame views of the land you've been dreaming of. The main-floor primary suite features an attached bath and two walk-in closets. Three additional bedrooms and two additional full bathrooms provide room for family and guests. The walkout lower level offers even more space to spread out, entertain, or unwind. An amazing laundry/mudroom and oversized 24' x 29' garage with high ceilings add everyday convenience. Outside, explore the trails, gather around the firepit, or relax on the large deck overlooking your private retreat. Room to roam. Space to breathe. A forever home!
Property Features
Property Type: Residential - Single Family
Basement: Yes
Basement: Full
Cooling: Central Air
Fireplaces: 1
Garage: 2
Heating: Electric, Forced Air
Home Style: Contemporary/Modern
Lot Size: 7.49 Acres
Roof Type: Shingle
Stories: 1.0
Taxes: $6,704
Year Built: 2008
Feature Descriptions
Access: County Road
Appliances: Dishwasher, Microwave, Oven/Range, Refrigerator
Basement Fatures: Finished - Full, Vinyl Floor, Walkout
Condo: Levels 1-3
Days on Site: 119
Exterior: Stone, Stucco, Vinyl Siding
Family Room: Walkout
Fireplace Features: Stove, Wood
Foundation: Poured
Garage/Carport: Oversized, Side, Garage Attached
Gas: None
Kitchen: Pantry, Quartz Counters, Counter Bar, Eat-In, Island, Wood Cabinets
Lot Dimensions: 638x874
Mechanical Systems: Garage Door Opener
Parcel #: 1817100032
Parking: Driveway
Primary Bathroom: Shower, Double Vanity, Marb/Gran/Slate
Primary Bedroom: Bath Adjoins, Vaulted Ceiling, Walk-in Closet
Public Transportation: yes
Rooms Total: 9
Sewer: Aerobic Septic, Septic Tank
Special View Info: Woods
SQFT Basement: 1400
Swimming Pool: Yes
Swimming Pool: Above Ground
Tax Abatement: No
Topography: Wooded, Rolled
Trees: Wooded-Partial
Water: Public
Water Heater: Electric
Window Features: Bay/Bow, Double Pane
Room Sizes
Primary Bedroom: 12 X 18 Level - 1
Bedroom 2: 16 X 11 Level - 1
Bedroom 3: 13 X 12 Level - 1
Bedroom 4: 21 X 15 Level - Lower
Breakfast Room: 8 X 7 Level - 1
Entry: 8 X 10 Level - 1
Living Room: 15 X 18 Level - 1
Laundry Room: 9 X 11 Level - 1
Recreation Room: 44 X 24 Level - Lower
Study/Den: 14 X 17 Level - 1
Local Schools
School District: Little Miami S
Listed By / Shown By
Listed By
Agency Name: Comey & Shepherd
Shown By
Agency Title: Tanner Real Estate
Agency Phone: 330.823.8880

Estimate Your Payment
Estimated Payment
$ 2,408.83 per month $1,635.79 Principal & Interest $558.67 Property Tax $214.38 Homeowner's Insurance
6654 Osceola Road | MLS# 1882651
This single family home located at 6654 Osceola Road, Morrow, OH 45152 is currently listed for sale with an asking price of $735,000. This property was built in 2008 and has 4 bedrooms and 3 full baths with 3565 sq. ft. Osceola Road is located within the Little Miami S school district. Search Morrow real estate on www.tannerrealestate.net today.