
BEDS4
BATHS3 full
SQUARE FEET3,565
MLS#961488
STATUSActive
PROPERTY TYPEResidential - Single Family
SUBDIVISIONHarlan
SCHOOLLittle Miami
Property Description
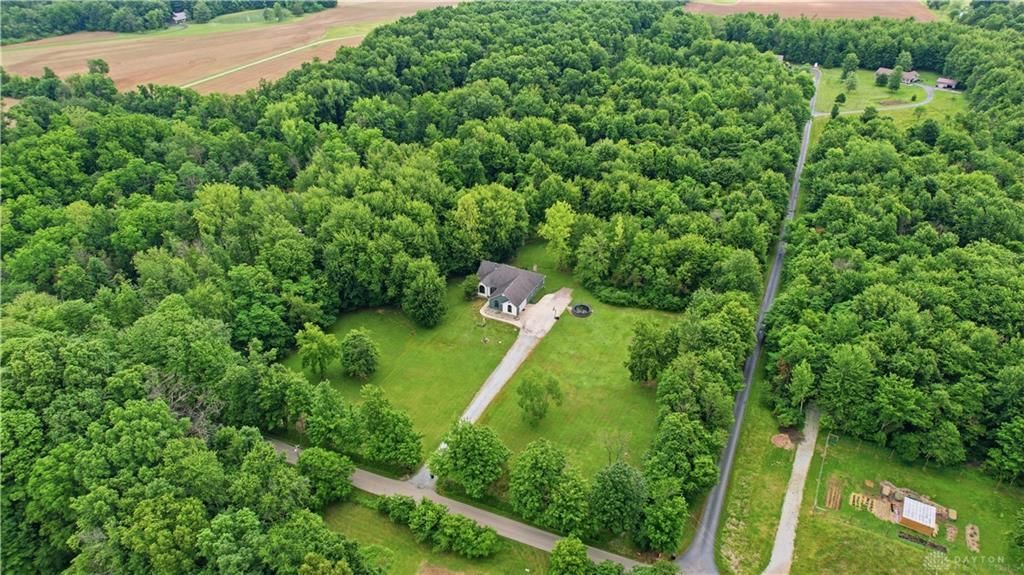
Want to know what privacy really looks like? Your own trails, trees, and breathing room—7.49 acres with a beautifully updated ranch and walkout basement! This 4-bedroom, 3-full-bath home pairs peaceful surroundings with soaring ceilings, an open layout, and warm, inviting finishes. There is nothing BASIC about it. An updated kitchen with an enormous island anchors the open living space, while expansive windows frame views of the land you’ve been dreaming of. The main-floor primary suite features an attached bath and two walk-in closets. Three additional bedrooms and two additional full bathrooms provide room for family and guests. The walkout lower level offers even more space to spread out, entertain, or unwind. An amazing laundry/mudroom and oversized 24' x 29' garage with high ceilings and everyday convenience. Outside, explore the trails, gather around the firepit, or relax on the large deck overlooking your private retreat. Room to roam. Space to breathe.
Property Features
Property Type: Residential - Single Family
Basement: Yes
Cooling: Central
Fireplaces: 1
Garage: 2
Heating: Electric, Forced Air
Lot Size: 7.49 Acres
Stories: 1.0
Taxes: $6,705
Year Built: 2008
Feature Descriptions
Appliance Features: Dishwasher, Microwave, Range, Refrigerator
Basement Features: Full
Days on Site: 119
Exterior: Stone, Stucco, Vinyl
Fireplace. Features: One, Stove, Woodburning
Garage Features: 2 Car
Lot Dimensions: 638x874
Outside Features: Deck, Patio, Porch, Walking Trails
Utilities: 220 Volt Outlet
Room Sizes
Entry Room: 8 X 10 Level - Main
Great Room: 15 X 18 Level - Main
Kitchen: 16 X 17 Level - Main
Breakfast Room: 8 X 7 Level - Main
Study/Office: 14 X 17 Level - Main
Primary Bedroom: 12 X 18 Level - Main
Bedroom: 16 X 11 Level - Main
Bedroom: 13 X 12 Level - Main
Bedroom: 21 X 15 Level - Lower Level
Family Room: 44 X 24 Level - Lower Level
Laundry: 9 X 11 Level - Main
Local Schools
School District: Little Miami
Listed By / Shown By
Listed By
Agency Name: Comey & Shepherd REALTORS
Shown By
Agency Title: Tanner Real Estate
Agency Phone: 330.823.8880

Estimate Your Payment
Estimated Payment
$ 2,408.92 per month $1,635.79 Principal & Interest $558.75 Property Tax $214.38 Homeowner's Insurance
6654 Osceola Road | MLS# 961488
This single family home located at 6654 Osceola Road, Morrow, OH 45152 is currently listed for sale with an asking price of $735,000. This property was built in 2008 and has 4 bedrooms and 3 full baths with 3565 sq. ft. Osceola Road is located in the Harlan subdivision within the Little Miami school district. Search Harlan real estate on www.tannerrealestate.net today.