
BEDS4
BATHS1 full 1 partial
SQUARE FEET1,608
MLS#202603416
STATUSActive
PROPERTY TYPEResidential - Single Family
Property Description
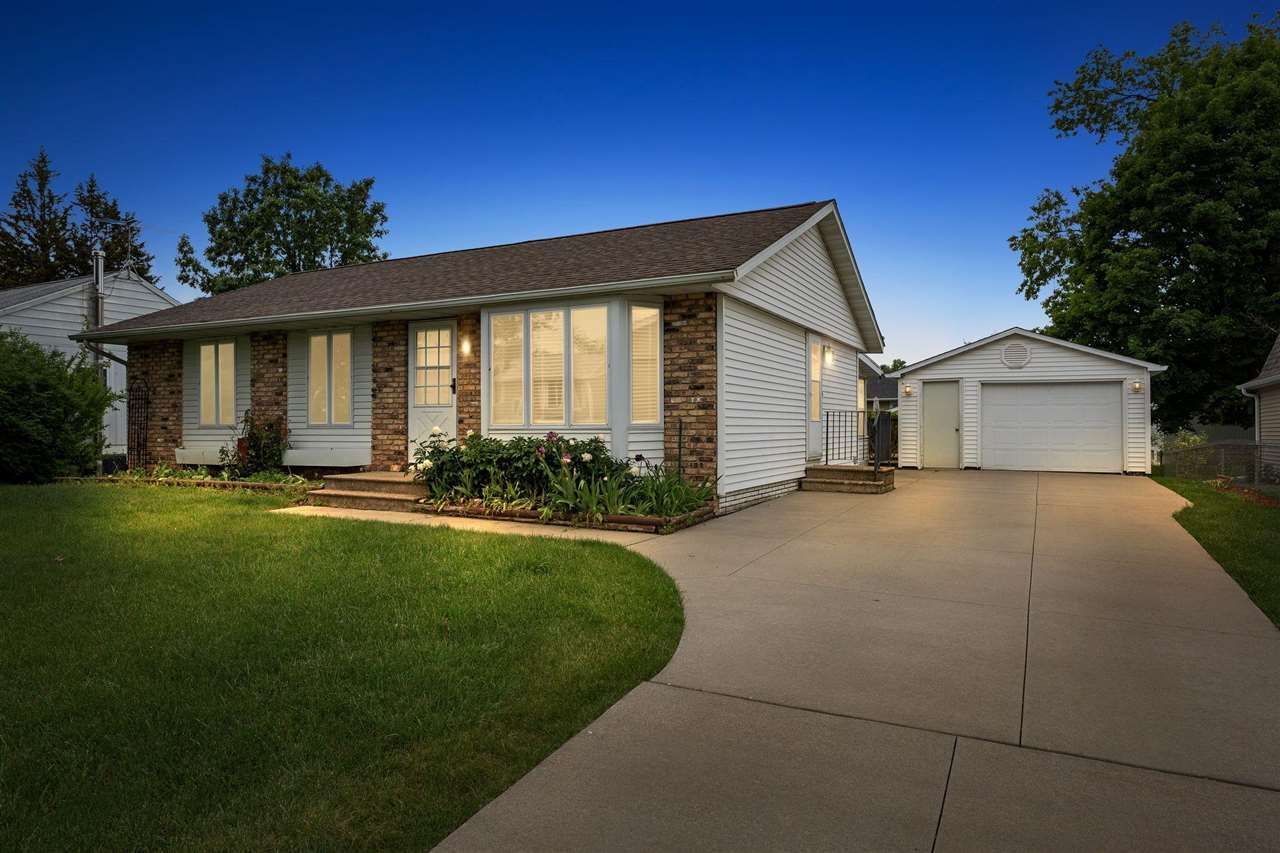
Wonderful curb appeal awaits at this well-maintained home in a great NE side location and Kennedy School District! Close to everything including quick access to 380. Tasteful updates throughout, including newer trendy lighting, remodeled bathroom, and newer mechanicals. The main level boasts a large family room, kitchen with ample cabinet space, stainless appliances, including gas stove, dining area, updated bath with walk-in shower, and three bedrooms. The lower level has a huge family/rec room, fourth bedroom, convenient half bath with laundry area and storage. Relax in the evenings in the three seasons room or on the massive deck overlooking a well manicured yard with many flowers, plants, trees, and shrubs! Yard is private and fully fenced! Oversized one stall detached garage. Hurry before it's gone!
Property Features
Property Type: Residential - Single Family
Basement: Poured Concrete, Finished, Full
Basement: Yes
Fenced: Yes
Garage: 1
Heating: Gas, Central, Forced Air
Home Style: 1 Story, Ranch
Lot Size: 0.17 Acres
Stories: 1.0
Taxes: $3,483
Year Built: 1971
Feature Descriptions
Additional Rooms: 1st Floor Family, Family Room, Primary On Main Level, Recreation Room
Amenities: Sidewalks, Street Lights, Close to Shopping, Close to School
Appliances: Dishwasher, Microwave, Range/Oven, Refrigerator, Dryer, Washer
Days on Site: 1
Exterior: Frame
Exterior: Deck, Fenced Yard
Interior: Cable Available
Kitchen/ Breakfast: Kit/Dining Rm Comb
Laundry: Laundry Room, Basement
Lot: Less than .5 Acre
Lot Dimensions: 70x106
Parking: 1 Car
SQFT Above Grade: 983
SQFT Finished Below Grade: 625
SQFT Total: 1,608
Water/ Sewer: City Sewer, City Water
Zoning: res
Local Schools
High School: Kennedy
Middle School: Harding
Elementary School: Nixon
Listed By / Shown By
Listed By
Agency Name: Skogman Realty Co.
Shown By
Agency Title: Tanner Real Estate
Agency Phone: 330.823.8880

Estimate Your Payment
Estimated Payment
$ 881.55 per month $522.79 Principal & Interest $290.25 Property Tax $68.51 Homeowner's Insurance
6715 Inwood Ln | MLS# 202603416
This single family home located at 6715 Inwood Ln, Cedar Rapids, IA 52402 is currently listed for sale with an asking price of $234,900. This property was built in 1971 and has 4 bedrooms and 1 full and 1 partial baths with 1608 sq. ft. Search Cedar Rapids real estate on www.tannerrealestate.net today.