
BEDS5
BATHS3 full 1 partial
SQUARE FEET3,665
MLS#1882774
STATUSPending
PROPERTY TYPEResidential - Single Family
SUBDIVISIONLiberty Farms
SCHOOLLakota
Property Description
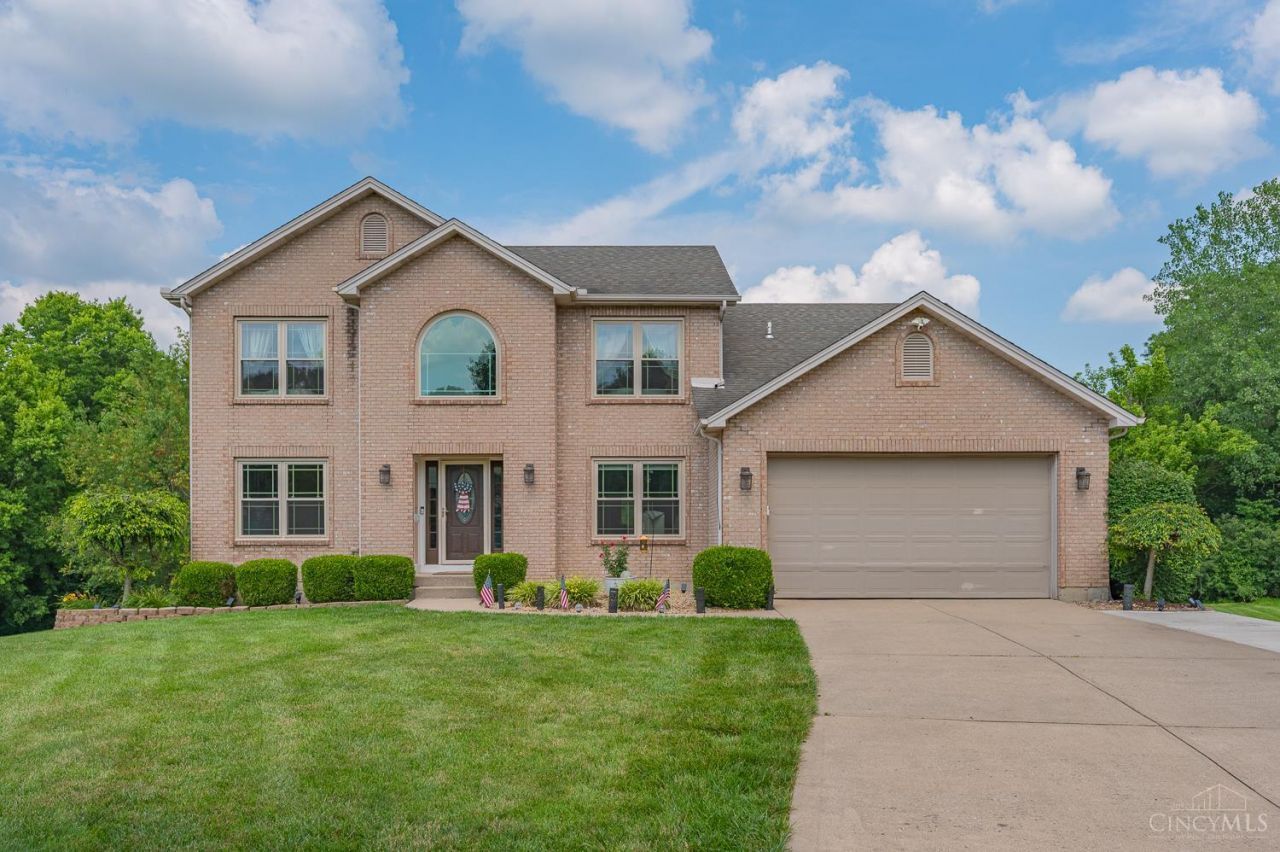
Immaculate brick 2 story,5 bedrooms,1st floor study could be 6th bedroom,3.5 baths,3665 sq ft,0.75 acre level lot on culdesac,new furnace and AC 2025,replacement windows,hardwood floors on 1st floor,2 story entry + FR,stone fireplace,formal DR and LR,lg breakfast room,gorgeous kitchen w/island-granite-stone backsplash-SS appliances-walk in pantry,updated baths,finished walkout LL w/daylight windows-kitchenette with island counterbar-huge rec room-bedroom-full bath-tons of storage,covered deck overlooks huge private yard,firepit,Lakota schools,no HOA,and well maintained. Neighborhood has a trail that connects to Fort Liberty Playland - 12 minute walk.
Property Features
Property Type: Residential - Single Family
Basement: Yes
Basement: Full
Cooling: Central Air
Fireplaces: 1
Garage: 2
Heating: Forced Air, Gas
Home Style: Transitional
Lot Size: 0.76 Acres
Roof Type: Shingle
Stories: 2.0
Taxes: $5,792
Year Built: 2002
Amenities
9Ft + Ceiling
Crown Molding
Multi Panel Doors
Cul de sac
Deck
Yard Lights
Feature Descriptions
Appliances: Dishwasher, Garbage Disposal, Microwave, Oven/Range, Refrigerator
Basement Fatures: Finished, Walkout, WW Carpet
Days on Site: 16
Exterior: Brick, Vinyl Siding
Family Room: Walkout, Fireplace, Window Treatment, Wood Floor
Fireplace Features: Stone, Gas
Flex Rooms: Bedroom, GuestSuite w/ Ktchn
Foundation: Poured
Garage/Carport: Front, Garage Attached
Gas: Natural
Kitchen: Eat-In, Window Treatment, Island, Wood Cabinets, Wood Floor, Marble/Granite/Slate
Lot Dimensions: 89 x 250 cul-de-sac
Mechanical Systems: Garage Door Opener, Radon System, Sump Pump
Miscellaneous: 220 Volt, Cable, Ceiling Fan, Recessed Lights, Smoke Alarm
Parcel #: D2020-183-000-035
Parking: Off Street, Driveway
Primary Bathroom: Shower, Tile Floor, Double Vanity, Tub
Primary Bedroom: Bath Adjoins, Walk-in Closet, Wall-to-Wall Carpet
Rooms Total: 13
Sewer: Public Sewer
Smart Technology: Thermostat
Special View Info: Woods
SQFT Basement: 1679
Study: Wall-to-Wall Carpet, Window Treatment
Tax Abatement: No
Water: Public
Water Heater: Gas
Window Features: Double Hung, Vinyl, Insulated
Room Sizes
Primary Bedroom: 16 X 17 Level - 2
Bedroom 2: 12 X 10 Level - 2
Bedroom 3: 11 X 10 Level - 2
Bedroom 4: 11 X 11 Level - 2
Bedroom 5: 12 X 12 Level - Lower
Breakfast Room: 13 X 10 Level - 1
Dining Room: 13 X 11 Level - 1
Entry: 13 X 11 Level - 1
Family Room: 20 X 17 Level - 1
Living Room: 12 X 12 Level - 1
Laundry Room: 10 X 6 Level - 1
Recreation Room: 38 X 17 Level - Lower
Study/Den: 12 X 11 Level - 1
Local Schools
School District: Lakota
Listed By / Shown By
Listed By
Agency Name: Comey & Shepherd
Shown By
Agency Title: Tanner Real Estate
Agency Phone: 330.823.8880

Estimate Your Payment
Estimated Payment
$ 1,930.08 per month $1,279.70 Principal & Interest $482.67 Property Tax $167.71 Homeowner's Insurance
6740 Liberty Farms Court | MLS# 1882774
This single family home located at 6740 Liberty Farms Court, Liberty Township, OH 45011 is currently listed for sale with an asking price of $575,000. This property was built in 2002 and has 5 bedrooms and 3 full and 1 partial baths with 3665 sq. ft. Liberty Farms Court is located in the Liberty Farms subdivision within the Lakota school district. Search Liberty Farms real estate on www.tannerrealestate.net today.